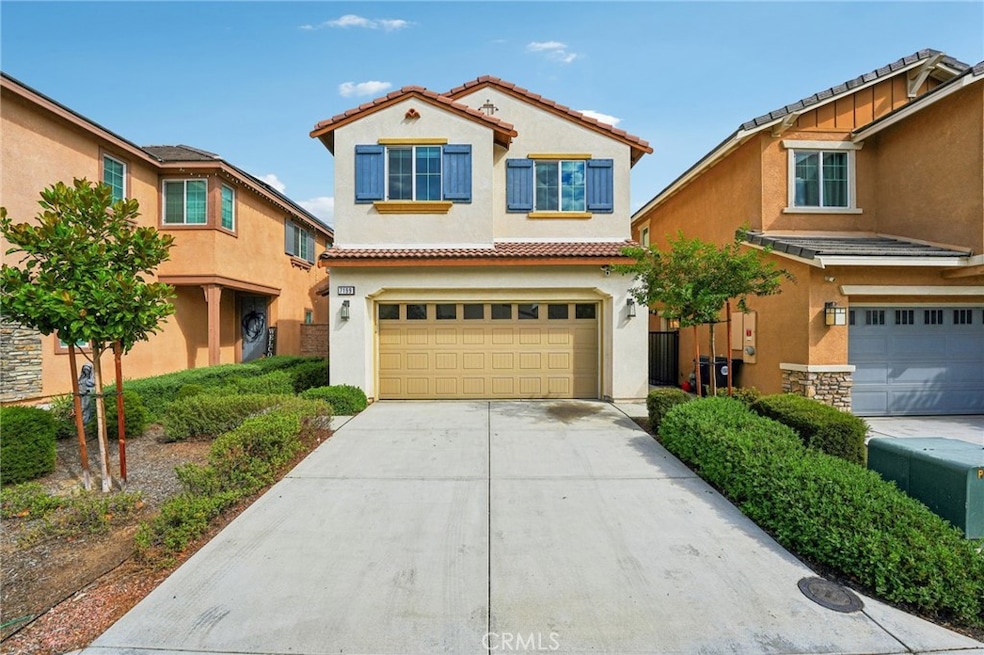
NOT LISTED FOR SALE

7199 Crescendo Ln Fontana, CA 92336

Fontana Area

Estimated Value: $627,000 - $644,000

3 Beds
2.5 Baths
1,642 Sq Ft
$387/Sq Ft Est. Value

Sale Details

Date Sold: November 24, 2025

Last sale price $625,000 $381 Per Sq Ft

Est. 2% increase in value since last sale

Current estimated payment $4,367 / mo

14 Days on Market

Highlights

  • Gated Community
  • Loft
  • Community Pool
  • Summit High School Rated A-
  • Furnished
  • 2 Car Attached Garage

About This Home

As of November 2025

Welcome to this inviting 3-bedroom, 2.5-bathroom home located in a desirable gated community in North Fontana. The home features an open-concept living area, modern kitchen with stainless steel appliances, and a bright dining space. All bedrooms are located upstairs, including a spacious primary suite with dual sinks and a walk-in closet. The convenient upstairs laundry room adds extra ease and efficiency. Enjoy access to community amenities such as a sparkling pool, playground, and well-maintained common areas. The property also includes leased solar panels for energy efficiency and reduced utility costs. Conveniently situated near shopping centers, parks, and freeway access.

Last Agent to Sell the Property

Adrian Zang

Real Broker Brokerage Phone: 6263663908 License #02245098 Listed on: 10/10/2025

Co-Listed By

Ivy Kung

eCentury Mortgage & Realty Inc Brokerage Phone: 6263663908 License #01874798

Last Buyer's Agent

Juan Li

Real Broker License #02328927

Home Details

Home Type

  • Single Family

Year Built

  • Built in 2022

Lot Details

  • 2,950 Sq Ft Lot
  • Density is 36-40 Units/Acre

HOA Fees

  • $182 Monthly HOA Fees

Parking

  • 2 Car Attached Garage
  • Parking Available

Home Design

  • Entry on the 1st floor
  • Turnkey
  • Planned Development

Interior Spaces

  • 1,642 Sq Ft Home
  • 2-Story Property
  • Furnished
  • Loft

Kitchen

  • Convection Oven
  • Microwave
  • Dishwasher
  • Kitchen Island
  • Disposal

Bedrooms and Bathrooms

  • 3 Bedrooms
  • All Upper Level Bedrooms
  • Walk-In Closet

Laundry

  • Laundry Room
  • Laundry on upper level
  • Dryer
  • Washer

Home Security

  • Home Security System
  • Carbon Monoxide Detectors

Schools

  • Wayne Ruble Middle School
  • Summit High School

Utilities

  • Central Heating and Cooling System

Listing and Financial Details

  • Tax Lot 2
  • Tax Tract Number 20346
  • Assessor Parcel Number 0228244020000
  • $1,735 per year additional tax assessments

Community Details

Overview

  • Master Insurance
  • Encore At Providence Association, Phone Number (800) 400-2284
  • Vintage Group HOA

Recreation

  • Community Playground
  • Community Pool
  • Dog Park

Additional Features

  • Community Barbecue Grill
  • Gated Community

Home Details

Home Type

Single Family

Year Built

Built in 2022

Lot Details

2,950 Sq Ft Lot

HOA Fees

$182 per month

Parking

2

Listing Details

  • Structure Type: House
  • Assessments: Yes
  • Inclusions: Dryer & Washer, refrigerator
  • Property Attached: No
  • Security: Carbon Monoxide Detector(s), Gated Community, Security System
  • View: No
  • Property Condition: Turnkey
  • Property Sub Type: Single Family Residence
  • Property Type: Residential
  • Parcel Number: 0228244020000
  • Year Built: 2022
  • Special Features: None

Interior Features

  • Fireplace: No
  • Living Area: 1642.00 Square Feet
  • Interior Amenities: Furnished
  • Stories: 2
  • Common Walls: No Common Walls
  • Appliances: Yes
  • Full Bathrooms: 2
  • Half Bathrooms: 1
  • Total Bedrooms: 3
  • Entry Level: 1
  • Levels: Two
  • Main Level Bathrooms: 1
  • Price Per Square Foot: 380.63
  • Room Type: All Bedrooms Up, Loft, Walk-In Closet
  • Room Kitchen Features: Kitchen Island

Exterior Features

  • Pool Features: Community
  • Pool Private: No

Garage/Parking

  • Attached Garage: Yes
  • Garage Spaces: 2.00
  • Parking: Yes
  • Parking Features: Garage
  • Total Parking Spaces: 2.00

Utilities

  • Heating: Yes
  • Laundry: Yes
  • Appliances: Convection Oven, Dishwasher, Disposal, Microwave, Refrigerator
  • Heating Type: Central
  • Laundry Features: Dryer Included, Upper Level, Washer Included
  • Sewer: Public Sewer
  • Water Source: Public
  • Cooling: Central Air
  • Cooling: Yes

Condo/Co-op/Association

  • Association: Yes
  • Amenities: Pool, Barbecue, Playground, Insurance
  • Association Fee: 182.00
  • Association Fee Frequency: Monthly
  • Association Name: Encore at Providence
  • Phone: 8004002284
  • Senior Community: No
  • Common Interest: Planned Development
  • Community Features: Dog Park
  • Association Management: Vintage group

Schools

  • High School: Summit
  • Middle Or Junior School: Wayne Ruble
  • High School2: SUMMIT

Lot Info

  • Additional Parcels: No
  • Land Lease: No
  • Lot Features: 36-40 Units/Acre
  • Lot Size Sq Ft: 2950.00
  • Lot Size Acres: 0.0677

Multi Family

  • Lease Considered: No
  • Lot Size Area: 2950.0000 Square Feet
  • Number Of Units Total: 1

Tax Info

  • Tax Lot: 2
  • Tax Tract Number: 20346
  • TaxOtherAnnualAssessmentAmount: 1735.00

Ownership History

We collect this data history from publicly available records. To have your information removed, we recommend requesting removal directly through your county’s website.

Date Name Owned For Owner Type

Purchase Details

Listed on
Oct 10, 2025
Closed on
Nov 17, 2025
Sold by
Bought by
Seller's Agent
Adrian Zang
Real Broker
Buyer's Agent
Juan Li
Real Broker
List Price
$599,000
Sold Price
$625,000
Premium/Discount to List
$26,000
4.34%
Views
60
Current Estimated Value
$635,270

Home Financials for this Owner

Home Financials are based on the most recent Mortgage that was taken out on this home.
Estimated Appreciation
$10,270
Avg. Annual Appreciation
2.43%
Original Mortgage
$468,750
Interest Rate
0.063%
Mortgage Type
New Conventional
Source: Public Records

Range of Values:

--
Value Increase
--
Percent Increase
--
Adjusted for Inflation
Collateral Analytics

Collateral Analytics Collateral Analytics AVMs (Automated Valuation Model) employ a number of statistical approaches combined with neighborhood-specific comparable selection guarantees the most up-to-date and precise valuations.

Not Available

Collateral Analytics does not have data for the current month. Please view the chart for historical values.

ICE

ICE Mortgage Technology ICE Mortgage Technology’s AVM (Automated Valuation Model) is a state-of-the-art online residential property valuation tool that provides a quick and accurate estimate of the value of almost any home in the U.S.

Not Available

ICE Mortgage Technology does not have data for the current month. Please view the chart for historical values.

First American

First American First American Data & Analytics’ next-generation AVM combines unrivaled data assets with a blended ensemble of valuation models to produce highly accurate, reliable valuations you can trust.

Not Available

First American does not have data for the current month. Please view the chart for historical values.

Quantarium

Quantarium Quantarium’s valuation service, repeatedly proven the industry’s most accurate and comprehensive, is supercharged with a self-learning and auto-tuning AI engine that continually becomes smarter and more accurate as it processes daily inputs from the industry’s leading RE data lake.

Not Available

Quantarium does not have data for the current month. Please view the chart for historical values.

Average Value
Not Available
List Price
Sold Price
Create a Home Valuation Report for This Property
The Home Valuation Report is an in-depth analysis detailing your home's value as well as a comparison with similar homes in the area

Purchase History

We collect this data history from publicly available records. To have your information removed, we recommend requesting removal directly through your county’s website.

Date Buyer Sale Price Title Company
$625,000 Wfg National Title Company
Source: Public Records

Mortgage History

We collect this data history from publicly available records. To have your information removed, we recommend requesting removal directly through your county’s website.

Date Status Borrower Loan Amount
Open $468,750
Source: Public Records

Property History

We collect this data history from publicly available records. To have your information removed, we recommend requesting removal directly through your county’s website.

Date Event Price List to Sale Price per Sq Ft
11/24/2025 11/24/25 Sold $625,000 +4.3% $381 / Sq Ft
10/24/2025 10/24/25 Pending -- -- --
10/10/2025 10/10/25 For Sale $599,000 -- $365 / Sq Ft
Source: California Regional Multiple Listing Service (CRMLS)

Tax History

We collect this data history from publicly available records. To have your information removed, we recommend requesting removal directly through your county’s website.

Year Tax Paid Tax Assessment Tax Assessment Total Assessment is a certain percentage of the fair market value that is determined by local assessors to be the total taxable value of land and additions on the property. Land Improvement
2026 $8,684 $625,000 $156,250 $468,750
2025 $8,684 $651,125 $222,854 $428,271
2024 $8,119 $638,358 $218,484 $419,874
2023 $7,464 $625,841 $214,200 $411,641
2022 $1,520 $59,500 $59,500 $0
2021 $0 $0 $0 $0
Source: Public Records

Agents Affiliated with this Home

  • Section Image
  • Section Image
  • Section Image
See All Agents

Map

Source: California Regional Multiple Listing Service (CRMLS)

MLS Number: TR25233521

California Regional Multiple Listing Service (CRMLS)

APN: 0228-244-02-0000

Your Personal Tour Guide

Ask me questions while you tour the home.