
Kathleen Berg
Howard Hanna Rand Realty
(475) 256-6804
26 Total Sales
4 in Danbury
$320K - $611K Price Range
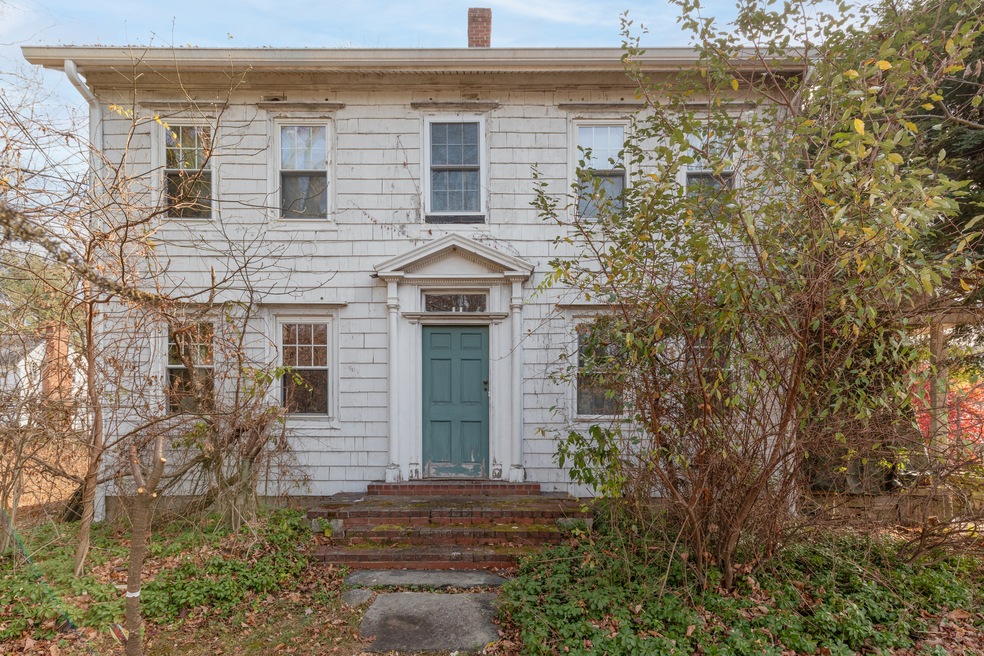
Bring your vision and creativity to these excellently located two properties for the price of one! Located adjacent to Route 7, minutes to Ridgefield, minutes to the Danbury Mall and on the Redding boarder, these two properties have tremendous potential. The main house is 2,300 sq ft on 1.96 acres and has the charm you'd expect from a quality built 1800s construction. The main floor of the house features a large enclosed deck protected from the elements for entertaining, dining room, wet bar and fireplace off the sun room, library/bonus room and kitchen. Upstairs you'll find 3 bedrooms and a full bath and there is a walkup attic for storage with another full bath. The barn has another 1,500 sq ft of storage space and is on 1.11 acres for a total of 3.07 acres between both properties. These two properties are currently separate but owned together. DO NOT enter barn. For serious buyers or second showings only. Owners will clear both houses and property completely before closing. Underground oil tank was removed with certification. Main house needs work, barn needs partial or full rehab. Cars and boats scattered throughout the property will be removed.
Last Agent to Sell the Property
Keller Williams Realty License #RES.0809445 Listed on: 11/25/2024
Kathleen Berg
Howard Hanna Rand Realty
(475) 256-6804
26 Total Sales
4 in Danbury
$320K - $611K Price Range
Kristin Poellot
Keller Williams Prestige Prop.
(914) 350-6365
142 Total Sales
9 in Danbury
$350K - $595K Price Range
Bonnie Wilson
Berkshire Hathaway NE Prop.
(959) 800-4145
105 Total Sales
1 in Danbury
$470,000 Price
Jay Streaman
RE/MAX Right Choice
(475) 242-0171
123 Total Sales
21 in Danbury
$75K - $740K Price Range
Barbara Adelizzi
Keller Williams Realty
(845) 581-7796
29 Total Sales
23 in Danbury
$240K - $1.1M Price Range
Amanda Nemense
Showcase Realty, Inc.
(475) 285-3197
114 Total Sales
1 in Danbury
$290,000 Price
We collect this data history from publicly available records. To have your information removed, we recommend requesting removal directly through your county’s website.
| Date | Event | Price | List to Sale | Price per Sq Ft |
|---|---|---|---|---|
| 02/07/2025 02/07/25 | Sold | $505,000 | -8.0% | $219 / Sq Ft |
| 11/25/2024 11/25/24 | For Sale | $549,000 | -- | $238 / Sq Ft |
Seller's Agent in 2025
Alex Capozzoli
Keller Williams Realty
(203) 241-9035
83 Total Sales
Seller Co-Listing Agent in 2025
Victor Vescera
Keller Williams Realty
(203) 482-2745
32 Total Sales
Buyer's Agent in 2025
Juliana Lima
eXp Realty
(203) 648-0708
20 Total Sales
Buyer Co-Listing Agent in 2025
Alex De Camargo
eXp Realty
(203) 312-6287
121 Total Sales
Source: SmartMLS
MLS Number: 24061341
Disclaimer: Certain information contained herein is derived from information provided by parties other than Homes.com. All information provided is deemed reliable, but is not guaranteed to be accurate and should be independently verified.
IDX information is provided exclusively for personal, non-commercial use, and may not be used for any purpose other than to identify prospective properties consumers may be interested in purchasing. Information is deemed reliable but not guaranteed.
Ask me questions while you tour the home.