
Kimberly Ingram
Coldwell Banker Realty
(773) 917-0540
88 Total Sales
1 in West Matteson
$310,000 Price


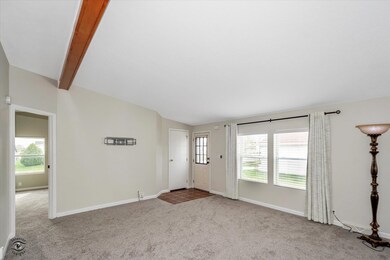


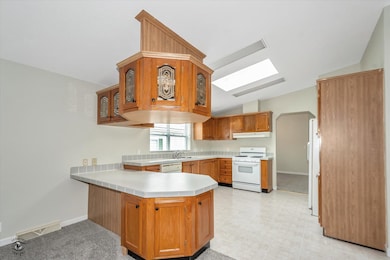

Welcome to this charming 3 bedroom, 2 full bathroom home nestled in a vibrant 55+ adult gated community with a clubhouse. Once you step inside, you will be delighted at how spacious the living room is with a connected dining room. Next you will discover a master bedroom with its own ensuite that includes a separate shower, garden tub, walk-in closet and attached 10 x 10 office/sitting room, perfect for unwinding or getting work done. The kitchen showcases vaulted ceilings with skylights, creating a light and airy ambiance. You will notice the stone gas fireplace in the rear family room, or take advantage of the convenient laundry room with sink and cabinets. The 2 1/2 car garage boasts a 3500 BTU gas heater, and the yard is ideal for outdoor activities. With brand new carpet, a delightful neighborhood setting, gated security, and well-maintained lawns, this hidden gem is waiting for you to make it your own. Don't miss out on the opportunity to live in comfort and style. The primary resident must be 55+ to enjoy the peaceful surroundings, with no residents under 18 allowed. Monthly lot rent includes access to the clubhouse for all your social and recreational needs. Additionally, this wonderful community offers a variety of amenities to enhance your lifestyle, including a pet-friendly area, outdoor games like horseshoes and shuffleboard, a BBQ area for cookouts, and social events like card games, bingo, and more. Come join the experience the best of 55+ living! There are NO property taxes and all this is included in your lot rental of $1102.
Last Agent to Sell the Property
HomeSmart Realty Group License #471019812 Listed on: 05/02/2024
Kimberly Ingram
Coldwell Banker Realty
(773) 917-0540
88 Total Sales
1 in West Matteson
$310,000 Price
O'Neia Washington
O W Auction Group LLC
(773) 923-3407
61 Total Sales
1 in West Matteson
$345,000 Price
Gina LaMore
LaMore Realty
(779) 252-7513
201 Total Sales
1 in West Matteson
$185,000 Price
Carlyn Jackson
Real People Realty
(708) 840-8905
39 Total Sales
2 in West Matteson
$285K - $451K Price Range
Prentiss Grant
RE/MAX Plaza
(224) 219-1448
234 Total Sales
1 in West Matteson
$95,000 Price
Jovandi Bermudez
Fathom Realty IL LLC
(708) 818-6905
41 Total Sales
1 in West Matteson
$310,000 Price
We collect this data history from publicly available records. To have your information removed, we recommend requesting removal directly through your county’s website.
| Date | Event | Price | List to Sale | Price per Sq Ft | Prior Sale |
|---|---|---|---|---|---|
| 06/17/2024 06/17/24 | Sold | $75,000 | -5.1% | -- | |
| 05/08/2024 05/08/24 | Pending | -- | -- | -- | |
| 05/02/2024 05/02/24 | For Sale | $79,000 | +35.0% | -- | |
| 06/21/2022 06/21/22 | Sold | $58,500 | 0.0% | -- | View Prior Sale |
| 05/21/2022 05/21/22 | Pending | -- | -- | -- | |
| 05/04/2022 05/04/22 | Off Market | $58,500 | -- | -- | |
| 04/23/2022 04/23/22 | For Sale | $58,500 | 0.0% | -- | |
| 04/05/2022 04/05/22 | For Sale | $58,500 | 0.0% | -- | |
| 04/04/2022 04/04/22 | Pending | -- | -- | -- | |
| 03/29/2022 03/29/22 | Off Market | $58,500 | -- | -- | |
| 03/22/2022 03/22/22 | For Sale | $58,500 | -- | -- |
K
Seller's Agent in 2024
Karyn Murphy
HomeSmart Realty Group
(708) 278-6996
1 in this area
41 Total Sales
Seller Co-Listing Agent in 2024
Dana Vorberg
HomeSmart Realty Group
(815) 405-4911
1 in this area
29 Total Sales
Buyer's Agent in 2024
William Dennis
Village Realty, Inc.
(708) 932-0522
84 in this area
191 Total Sales
Seller's Agent in 2022
Timothy Good
Keller Williams Preferred Rlty
(708) 770-9455
2 in this area
213 Total Sales
A
Buyer's Agent in 2022
Ann Kohout
Baird Warner
(630) 632-2286
1 in this area
7 Total Sales
Source: Midwest Real Estate Data (MRED)
MLS Number: 12045093
Disclaimer: Certain information contained herein is derived from information provided by parties other than Homes.com. All information provided is deemed reliable, but is not guaranteed to be accurate and should be independently verified.
All data is obtained from various sources and may not have been verified by broker or MLS GRID. Supplied Open House Information is subject to change without notice. All information should be independently reviewed and verified for accuracy. Properties may or may not be listed by the office/agent presenting the information. Some IDX listings have been excluded from this website.
Listings courtesy of Midwest Real Estate Data (MRED) as distributed by MLS GRID.
Based on information submitted to the MLS GRID
Ask me questions while you tour the home.