
Saleem Naber
ERA Insite Realty Services
(914) 862-7907
33 Total Sales
1 in Mamaroneck
$1,300,000 Price
Estimated Value: $3,194,000 - $3,954,588
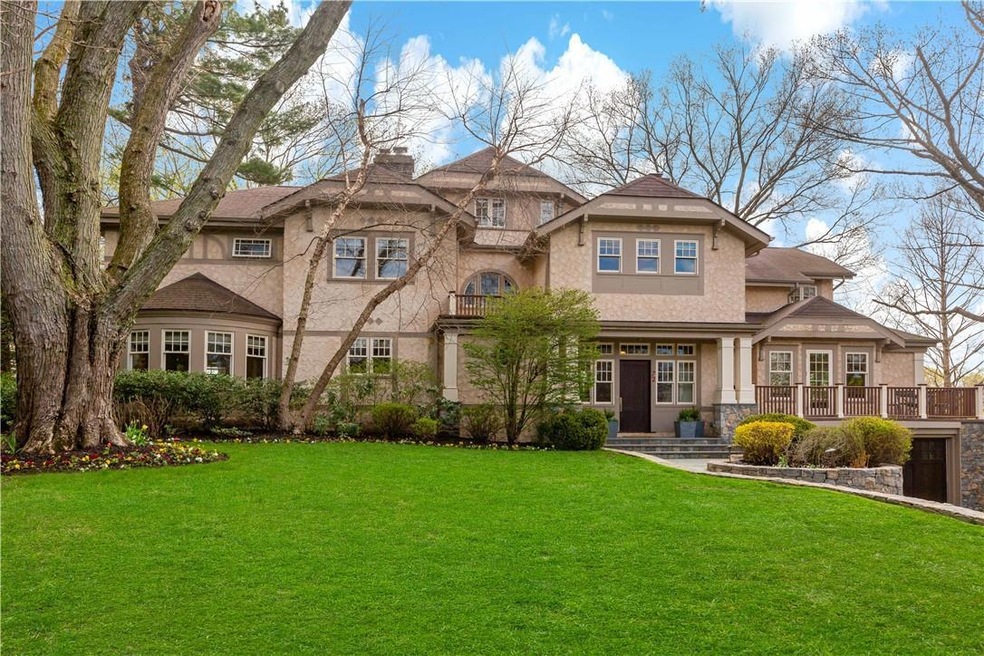
Contemporary meets Arts and Crafts in this stunning Larchmont Gardens home which has been redesigned, renovated and expanded by well known local architect Robert Keller and Hanley Group Builders. Large open spaces flow seamlessly from one to another. A grand living room with a beautiful granite fireplace and French doors to stone terrace takes center stage, and adjoining it is a large entertainment room with fireplace, wet bar and walls of windows. There are 4 spacious bedrooms on the 2nd floor including a primary suite with a large study. The lower level is completely finished and offers an additional 1,081 SF of finished recreation space, wine room and mudroom. This stunning and sophisticated 5 bedroom home is situated on a private and tranquil .46 acre that has been professionally designed and landscaped providing beauty and privacy. And this quiet cul de sac is conveniently walkable to school, park, town and train. It’s time to start entertaining and this is the perfect home! Additional Information: Amenities:Storage,ParkingFeatures:2 Car Attached,
Last Agent to Sell the Property
Compass Greater NY, LLC Brokerage Phone: 914-341-1561 License #10401210696 Listed on: 04/14/2021
We collect this data history from publicly available records. To have your information removed, we recommend requesting removal directly through your county’s website.
Saleem Naber
ERA Insite Realty Services
(914) 862-7907
33 Total Sales
1 in Mamaroneck
$1,300,000 Price
Jackie Calhoun
Coldwell Banker Realty
(845) 613-4943
187 Total Sales
1 in Mamaroneck
$980,000 Price
Haakim Byrd
HomeSmart Homes & Estates
(845) 420-3634
150 Total Sales
1 in Mamaroneck
$195,000 Price
Samantha Vecchiolla
Compass Greater NY, LLC
(914) 386-2061
65 Total Sales
2 in Mamaroneck
$414K - $1.3M Price Range
Rick Hovanec
Coldwell Banker Easton Prop
(631) 778-7842
87 Total Sales
1 in Mamaroneck
$1,690,923 Price
Mary Stetson
Stetson Real Estate
(845) 535-4214
80 Total Sales
11 in Mamaroneck
$307K - $1.7M Price Range
We collect this data history from publicly available records. To have your information removed, we recommend requesting removal directly through your county’s website.
| Date | Buyer | Sale Price | Title Company |
|---|---|---|---|
| $2,600,000 | Thoroughbred Title | ||
| Potash Scott M | $2,380,000 | Bench Mark Title Agency Llc |
We collect this data history from publicly available records. To have your information removed, we recommend requesting removal directly through your county’s website.
| Date | Status | Borrower | Loan Amount |
|---|---|---|---|
| Open | $1,600,000 | ||
| Previous Owner | Potash Scott M | $1,900,000 | |
| Previous Owner | Haas Jason | $1,000,000 | |
| Previous Owner | Haas Jason | $1,000,000 | |
| Previous Owner | Haas Jason | $166,989 | |
| Previous Owner | Hass Jason | $200,000 | |
| Previous Owner | Haas Jason | $5,515 | |
| Previous Owner | Haas Jason | $17,152 | |
| Previous Owner | Haas Jason | $810,000 | |
| Previous Owner | Kaminsky Donald | $100,000 |
We collect this data history from publicly available records. To have your information removed, we recommend requesting removal directly through your county’s website.
| Date | Event | Price | List to Sale | Price per Sq Ft | Prior Sale |
|---|---|---|---|---|---|
| 07/20/2021 07/20/21 | Sold | $2,600,000 | -3.7% | $424 / Sq Ft | |
| 05/05/2021 05/05/21 | Pending | -- | -- | -- | |
| 04/14/2021 04/14/21 | For Sale | $2,699,000 | +13.4% | $441 / Sq Ft | |
| 07/07/2017 07/07/17 | Sold | $2,380,000 | -17.6% | $389 / Sq Ft | View Prior Sale |
| 01/25/2017 01/25/17 | Pending | -- | -- | -- | |
| 01/25/2017 01/25/17 | For Sale | $2,890,000 | -- | $472 / Sq Ft |
We collect this data history from publicly available records. To have your information removed, we recommend requesting removal directly through your county’s website.
| Year | Tax Paid | Tax Assessment Tax Assessment Total Assessment is a certain percentage of the fair market value that is determined by local assessors to be the total taxable value of land and additions on the property. | Land | Improvement |
|---|---|---|---|---|
| 2025 | -- | $3,065,000 | $551,000 | $2,514,000 |
| 2024 | $61,818 | $3,005,000 | $551,000 | $2,454,000 |
| 2023 | $58,984 | $2,808,000 | $551,000 | $2,257,000 |
| 2022 | $60,499 | $2,600,000 | $551,000 | $2,049,000 |
| 2021 | $56,139 | $2,600,000 | $551,000 | $2,049,000 |
| 2020 | $55,379 | $2,380,000 | $551,000 | $1,829,000 |
| 2019 | $54,739 | $2,380,000 | $551,000 | $1,829,000 |
| 2018 | $56,172 | $2,380,000 | $551,000 | $1,829,000 |
| 2017 | $0 | $2,380,000 | $551,000 | $1,829,000 |
| 2016 | $71,602 | $3,135,000 | $313,000 | $2,822,000 |
| 2015 | -- | $3,135,000 | $313,000 | $2,822,000 |
| 2014 | -- | $2,850,000 | $313,000 | $2,537,000 |
| 2013 | -- | $2,850,000 | $313,000 | $2,537,000 |
Seller's Agent in 2021
Mary Gail Barry
Compass Greater NY, LLC
(914) 715-5835
130 Total Sales
Buyer's Agent in 2021
Jennifer Y. Ross
Compass Greater NY, LLC
(914) 844-0272
74 Total Sales
Seller's Agent in 2017
Elizabeth Diamond
Coldwell Banker Realty
(914) 806-6886
19 Total Sales
NG
Buyer's Agent in 2017
Neil Garfinkel
Source: OneKey® MLS
MLS Number: H6104280
APN: 3289-002-000-00010-000-0118
Disclaimer: Certain information contained herein is derived from information provided by parties other than Homes.com. All information provided is deemed reliable, but is not guaranteed to be accurate and should be independently verified.
The data relating to real estate for sale or lease on this web site comes in part from OneKey® MLS. Real estate listings held by brokerage firms other than Ten-X are marked with the OneKey® MLS logo or an abbreviated logo and detailed information about them includes the name of the listing broker.
Based on information submitted to the MLS GRID. All data is obtained from various sources and may not have been verified by broker or MLS GRID. Supplied Open House Information is subject to change without notice. All information should be independently reviewed and verified for accuracy. Properties may or may not be listed by the office/agent presenting the information. Some IDX listings have been excluded from this website. IDX information is provided exclusively for personal, non-commercial use, and may not be used for any purpose other than to identify prospective properties consumers may be interested in purchasing.
Information is deemed reliable but not guaranteed.
Copyright 2026 OneKey® MLS. All rights reserved.
Based on information submitted to the MLS GRID
Listings courtesy of OneKey® MLS as distributed by MLS GRID
Ask me questions while you tour the home.