
The Elliott Team
Charter One Realty
(770) 230-4074
97 Total Sales
1 in Belfair
$1,350,000 Price
Estimated Value: $1,773,000 - $2,044,000
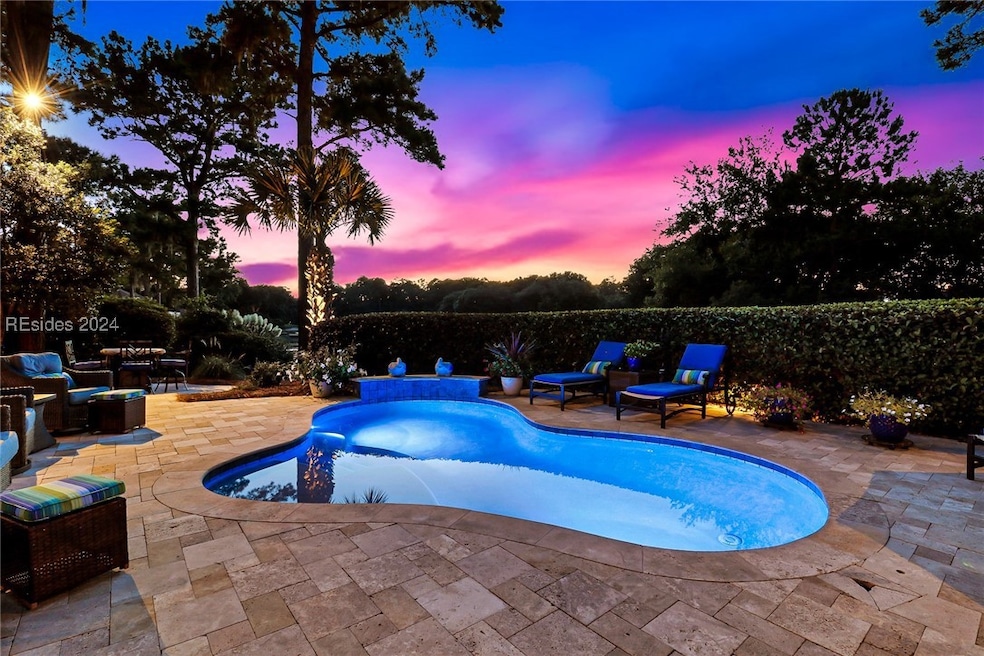
This Belfair property offers a perfect blend of luxury and comfort for the discerning homeowner. A showcase of design and craftsmanship, the home features panoramic sliding glass doors, crown molding, tray ceilings, hardwood floors, and a Morano Glass chandelier. The gourmet kitchen boasts Thermador appliances and a large pantry. The primary suite is a true sanctuary with a walk-through shower and a three-level closet with a sliding ladder. Set on one of the largest lots in Belfair, the exterior of this home is equally impressive with a pool, large temperature-controlled screen patio, golf and lagoon views, and private entertaining areas.
Last Agent to Sell the Property
Daniel Ravenel Sotheby's International Realty Listed on: 09/03/2024
We collect this data history from publicly available records. To have your information removed, we recommend requesting removal directly through your county’s website.
The Elliott Team
Charter One Realty
(770) 230-4074
97 Total Sales
1 in Belfair
$1,350,000 Price
Colleen Renew
Renew Realty, LLC
(843) 438-5760
21 Total Sales
4 in Belfair
$1.1M - $1.8M Price Range
Beth DeAngelis
Keller Williams Realty
(843) 929-5760
172 Total Sales
1 in Belfair
$995,000 Price
Jared Romero
United Country J Romero Group
(229) 509-7799
131 Total Sales
1 in Belfair
$40,000 Price
Michelle Garbade
Charter One Realty
(704) 741-3741
41 Total Sales
1 in Belfair
$75,000 Price
Lorie Sauer
The Agency Hilton Head
(912) 461-4550
72 Total Sales
1 in Belfair
$1,135,000 Price
We collect this data history from publicly available records. To have your information removed, we recommend requesting removal directly through your county’s website.
| Date | Buyer | Sale Price | Title Company |
|---|---|---|---|
| $1,900,000 | None Listed On Document | ||
| Gaccione Richard J | $49,000 | -- | |
| Gresch Edward W | $286,000 | None Available | |
| Seiden William | $225,000 | -- |
We collect this data history from publicly available records. To have your information removed, we recommend requesting removal directly through your county’s website.
| Date | Status | Borrower | Loan Amount |
|---|---|---|---|
| Previous Owner | $410,000 | ||
| Previous Owner | Gaccione Richard J | $486,000 | |
| Previous Owner | Gaccione Richard J | $410,000 | |
| Previous Owner | Gaccione Richard J | $414,000 | |
| Previous Owner | Gaccione Richard J | $167,000 | |
| Previous Owner | Gaccione Richard J | $550,000 | |
| Previous Owner | Gaccione Richard J | $36,000 |
We collect this data history from publicly available records. To have your information removed, we recommend requesting removal directly through your county’s website.
| Date | Event | Price | List to Sale | Price per Sq Ft |
|---|---|---|---|---|
| 12/30/2024 12/30/24 | Sold | $1,900,000 | -5.0% | $398 / Sq Ft |
| 10/30/2024 10/30/24 | Pending | -- | -- | -- |
| 09/03/2024 09/03/24 | For Sale | $1,999,000 | -- | $419 / Sq Ft |
We collect this data history from publicly available records. To have your information removed, we recommend requesting removal directly through your county’s website.
| Year | Tax Paid | Tax Assessment Tax Assessment Total Assessment is a certain percentage of the fair market value that is determined by local assessors to be the total taxable value of land and additions on the property. | Land | Improvement |
|---|---|---|---|---|
| 2025 | $28,385 | $114,000 | $0 | $0 |
| 2024 | $28,385 | $52,088 | $3,800 | $48,288 |
| 2023 | $3,841 | $52,088 | $3,800 | $48,288 |
| 2022 | $3,526 | $26,452 | $2,800 | $23,652 |
| 2021 | $3,489 | $26,452 | $2,800 | $23,652 |
| 2020 | $3,474 | $26,452 | $2,800 | $23,652 |
| 2019 | $3,381 | $26,452 | $2,800 | $23,652 |
| 2018 | $3,295 | $26,450 | $0 | $0 |
| 2017 | $3,283 | $26,180 | $0 | $0 |
| 2016 | $3,228 | $26,180 | $0 | $0 |
| 2014 | -- | $26,180 | $0 | $0 |
TP
Seller's Agent in 2024
The Patterson Group
Daniel Ravenel Sotheby's International Realty
(843) 368-7710
20 in this area
44 Total Sales
SG
Buyer's Agent in 2024
Scott Griffith
Howard Hanna Allen Tate Lowcountry
1 in this area
19 Total Sales
Source: REsides
MLS Number: 447026
APN: R600-023-00F-0040-0000
Disclaimer: Certain information contained herein is derived from information provided by parties other than Homes.com. All information provided is deemed reliable, but is not guaranteed to be accurate and should be independently verified.
We do not attempt to independently verify the currency, completeness, accuracy or authenticity of the data contained herein. All area measurements and calculations are approximate and should be independently verified. Data may be subject to transcription and transmission errors. Accordingly, the data is provided on an “as is” “as available” basis only and may not reflect all real estate activity in the market”. © [2026] REsides, Inc. All rights reserved. Certain information contained herein is derived from information, which is the licensed property of, and copyrighted by, REsides, Inc.
Ask me questions while you tour the home.