
Matthew Langston
Rising Legacy Realty
(833) 659-6064
36 Total Sales
1 in Meriden
$230,000 Price
Estimated Value: $371,807
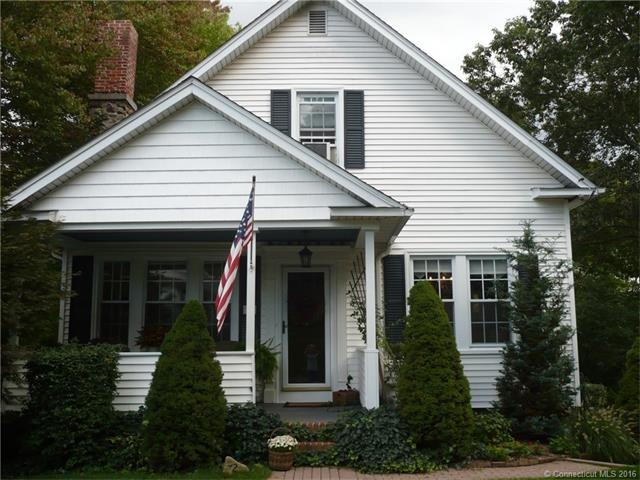
Tastefully redone 4BR/2 Bath Cape located on a quiet street. Stunning wood flooring throughout the main level. Updated Kitchen. Wood stove insert in Fireplace to keep you warm and heating costs down. Upstairs Bath has double sinks to make the "morning routine" much easier. 4th BR could be an office. The oversized back deck spans the entire length of the house. Home Inspection was already done!!! Schedule an appointment for your next home today.
Last Agent to Sell the Property
M+J Property Solutions LLC License #REB.0791574 Listed on: 02/27/2016
We collect this data history from publicly available records. To have your information removed, we recommend requesting removal directly through your county’s website.
Matthew Langston
Rising Legacy Realty
(833) 659-6064
36 Total Sales
1 in Meriden
$230,000 Price
Tanya Uhelsky
Century 21 AllPoints Realty
(475) 255-6244
92 Total Sales
3 in Meriden
$261K - $325K Price Range
Angela Araujo
Keller Williams Realty
(475) 250-1578
64 Total Sales
1 in Meriden
$450,000 Price
Christina Bates
Coldwell Banker Realty
(877) 525-4802
41 Total Sales
4 in Meriden
$85K - $295K Price Range
Maya Basic
William Raveis Real Estate
(475) 323-4955
104 Total Sales
7 in Meriden
$120K - $375K Price Range
Ramon Matos
Matos Level Eminent Realty
(959) 301-2245
103 Total Sales
3 in Meriden
$165K - $265K Price Range
We collect this data history from publicly available records. To have your information removed, we recommend requesting removal directly through your county’s website.
| Date | Buyer | Sale Price | Title Company |
|---|---|---|---|
| $162,500 | -- |
We collect this data history from publicly available records. To have your information removed, we recommend requesting removal directly through your county’s website.
| Date | Status | Borrower | Loan Amount |
|---|---|---|---|
| Open | $9,500 | ||
| Open | Mergel Justin | $157,625 | |
| Previous Owner | Steele Mark R | $105,100 | |
| Previous Owner | Steele Mark R | $70,000 | |
| Previous Owner | Steele Mark R | $35,000 | |
| Previous Owner | Steele Mark R | $138,000 | |
| Previous Owner | Steele Mark R | $134,900 | |
| Previous Owner | Steele Mark R | $40,000 | |
| Previous Owner | Steele Mark R | $11,285 | |
| Previous Owner | Steele Mark R | $105,300 | |
| Previous Owner | Steele Mark R | $10,689 |
We collect this data history from publicly available records. To have your information removed, we recommend requesting removal directly through your county’s website.
| Date | Event | Price | List to Sale | Price per Sq Ft |
|---|---|---|---|---|
| 04/29/2016 04/29/16 | Sold | $162,500 | -1.5% | $97 / Sq Ft |
| 03/06/2016 03/06/16 | Pending | -- | -- | -- |
| 02/27/2016 02/27/16 | For Sale | $164,900 | -- | $98 / Sq Ft |
We collect this data history from publicly available records. To have your information removed, we recommend requesting removal directly through your county’s website.
| Year | Tax Paid | Tax Assessment Tax Assessment Total Assessment is a certain percentage of the fair market value that is determined by local assessors to be the total taxable value of land and additions on the property. | Land | Improvement |
|---|---|---|---|---|
| 2025 | $5,314 | $132,510 | $44,170 | $88,340 |
| 2024 | $4,811 | $132,510 | $44,170 | $88,340 |
| 2023 | $4,610 | $132,510 | $44,170 | $88,340 |
| 2022 | $4,372 | $132,510 | $44,170 | $88,340 |
| 2021 | $4,007 | $98,070 | $32,130 | $65,940 |
| 2020 | $4,030 | $98,630 | $32,130 | $66,500 |
| 2019 | $4,030 | $98,630 | $32,130 | $66,500 |
| 2018 | $4,048 | $98,630 | $32,130 | $66,500 |
| 2017 | $3,937 | $98,630 | $32,130 | $66,500 |
| 2016 | $3,844 | $105,000 | $35,070 | $69,930 |
| 2015 | $3,844 | $104,930 | $35,000 | $69,930 |
| 2014 | $3,750 | $104,930 | $35,000 | $69,930 |
Seller's Agent in 2016
Maynard Lumbra
M+J Property Solutions LLC
(203) 886-8117
17 Total Sales
Buyer's Agent in 2016
Amina Blake
KW Legacy Partners
(203) 918-6758
1 Total Sale
Source: SmartMLS
MLS Number: G10112307
APN: MERI-000119-000075-000012B
Disclaimer: Certain information contained herein is derived from information provided by parties other than Homes.com. All information provided is deemed reliable, but is not guaranteed to be accurate and should be independently verified.
IDX information is provided exclusively for personal, non-commercial use, and may not be used for any purpose other than to identify prospective properties consumers may be interested in purchasing. Information is deemed reliable but not guaranteed.
Ask me questions while you tour the home.