
Gene Pitzer
Real Broker, LLC - Carolina Collective Realty
(888) 311-6835
142 Total Sales
1 in Kenly
$219,900 Price


Estimated Value: $98,000 - $352,214
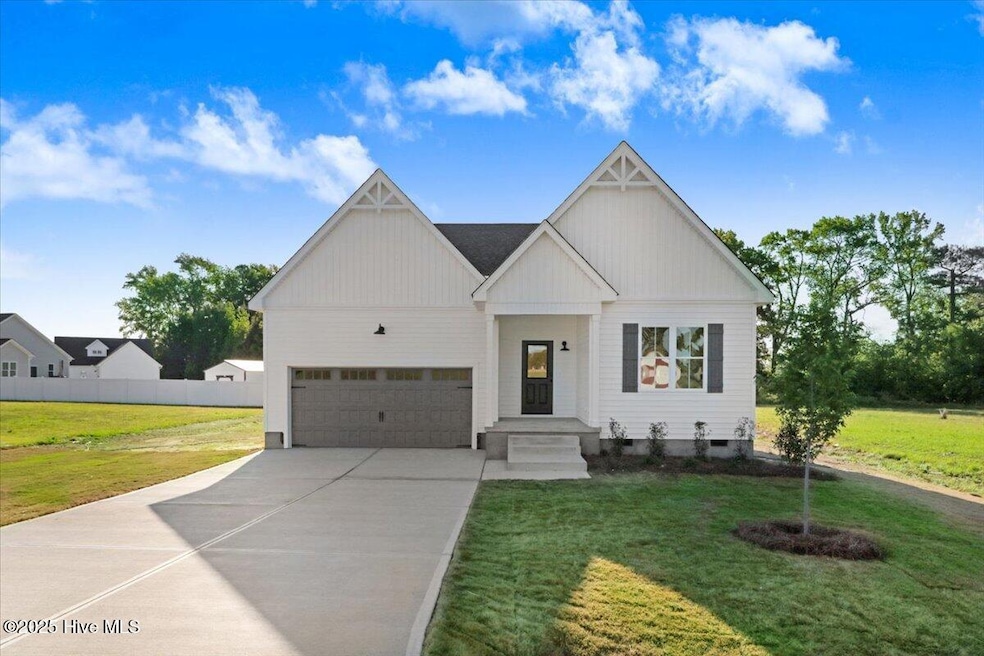
Gorgeous New Construction Ranch in the peaceful Glenwood Subdivision offers 3 bedrooms, 2 bathrooms, and 1, 769 square feet of thoughtfully designed living space. Enjoy the freedom of no HOA and no city taxes. The home features durable and stylish Luxury Vinyl Plank flooring throughout living and wet areas, a gourmet kitchen with stunning granite countertops and an inviting family room with a shiplap fireplace and floating mantle. The owner's suite boasts a dual vanity, walk-in shower and walk-in closet, while a deck overlooks the serene backyard, perfect for enjoying the country setting. Split floor plan with 2 additional Bedrooms and Hallway Bathroom. Additional conveniences include a dedicated laundry room, and a 2-car garage providing tons of parking and storage. This home is a must see!
Last Agent to Sell the Property
Harris Realty & Land, LLC License #294688 Listed on: 06/02/2025
We collect this data history from publicly available records. To have your information removed, we recommend requesting removal directly through your county’s website.
Gene Pitzer
Real Broker, LLC - Carolina Collective Realty
(888) 311-6835
142 Total Sales
1 in Kenly
$219,900 Price
Rick Fleming
Long & Foster Real Estate INC/Triangle East
(984) 500-2748
66 Total Sales
1 in Kenly
$86,000 Price
Vanecia Lee
eXp Realty, LLC - C
(855) 620-6489
26 Total Sales
1 in Kenly
$195,000 Price
Katrina Higgins
eXp Realty, LLC - Clayton
(855) 597-0988
61 Total Sales
1 in Kenly
$275,000 Price
Robert Roe
Rob's Properties INC
(984) 600-6070
31 Total Sales
1 in Kenly
$248,000 Price
Krista Abshure
Abshure Realty Group LLC
(984) 600-7035
140 Total Sales
1 in Kenly
$550,000 Price
We collect this data history from publicly available records. To have your information removed, we recommend requesting removal directly through your county’s website.
| Date | Buyer | Sale Price | Title Company |
|---|---|---|---|
| $334,000 | Market Title | ||
| Havinatyme Holdings Llc | $455,000 | None Listed On Document | |
| Ewais Ali Bajes | $130,000 | None Available |
We collect this data history from publicly available records. To have your information removed, we recommend requesting removal directly through your county’s website.
| Date | Status | Borrower | Loan Amount |
|---|---|---|---|
| Open | $337,373 | ||
| Previous Owner | Havinatyme Holdings Llc | $260,000 | |
| Previous Owner | -- | $315,900 | |
| Previous Owner | Ewais Ali Bajes | $129,936 |
We collect this data history from publicly available records. To have your information removed, we recommend requesting removal directly through your county’s website.
| Date | Event | Price | List to Sale | Price per Sq Ft |
|---|---|---|---|---|
| 08/04/2025 08/04/25 | Sold | $334,000 | 0.0% | $189 / Sq Ft |
| 06/24/2025 06/24/25 | Pending | -- | -- | -- |
| 06/19/2025 06/19/25 | Price Changed | $334,000 | -0.3% | $189 / Sq Ft |
| 06/02/2025 06/02/25 | For Sale | $335,000 | -- | $189 / Sq Ft |
We collect this data history from publicly available records. To have your information removed, we recommend requesting removal directly through your county’s website.
| Year | Tax Paid | Tax Assessment Tax Assessment Total Assessment is a certain percentage of the fair market value that is determined by local assessors to be the total taxable value of land and additions on the property. | Land | Improvement |
|---|---|---|---|---|
| 2025 | $286 | $45,000 | $45,000 | $0 |
| 2024 | $186 | $22,960 | $22,960 | $0 |
| 2023 | $181 | $22,960 | $22,960 | $0 |
| 2022 | $191 | $22,960 | $22,960 | $0 |
| 2021 | $191 | $22,960 | $22,960 | $0 |
| 2020 | $193 | $22,960 | $22,960 | $0 |
| 2019 | $193 | $22,960 | $22,960 | $0 |
| 2018 | $197 | $22,960 | $22,960 | $0 |
| 2017 | $197 | $22,960 | $22,960 | $0 |
| 2016 | $197 | $22,960 | $22,960 | $0 |
| 2015 | $197 | $22,960 | $22,960 | $0 |
| 2014 | $197 | $22,960 | $22,960 | $0 |
Seller's Agent in 2025
Alice Harris
Harris Realty & Land, LLC
(919) 795-5349
173 Total Sales
Buyer's Agent in 2025
Trevia Ojajuni
Coldwell Banker HPW
(704) 615-7472
7 Total Sales
Source: Hive MLS
MLS Number: 100511079
APN: 03R02034D
Disclaimer: Certain information contained herein is derived from information provided by parties other than Homes.com. All information provided is deemed reliable, but is not guaranteed to be accurate and should be independently verified.
The data relating to real estate on this web site comes in part from the Internet Data Exchange program of Hive MLS LLC. All information is deemed reliable but not guaranteed and should be independently verified. All properties are subject to prior sale, change, or withdrawal. Neither listing broker(s) nor Homesnap, Inc. shall be responsible for any typographical errors, misinformation, or misprints, and shall be held totally harmless from any damages arising from reliance upon these data. ©2026 Hive MLS LLC
Ask me questions while you tour the home.