
Lawrence Zupan
EXP Realty
(802) 856-8301
41 Total Sales
2 in Winhall
$478K - $498K Price Range

Estimated Value: $601,128
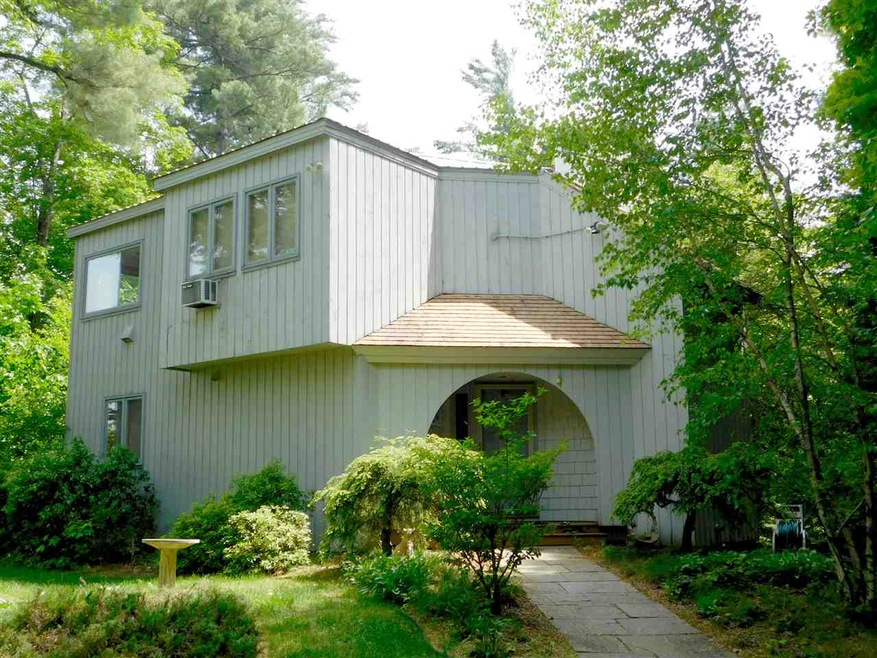
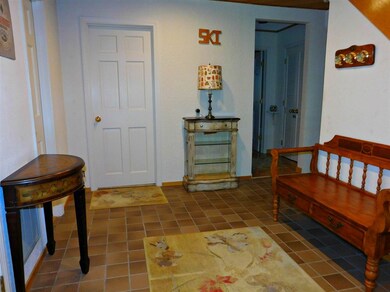
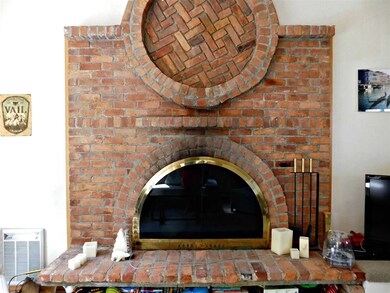
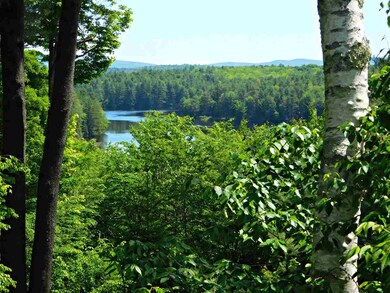
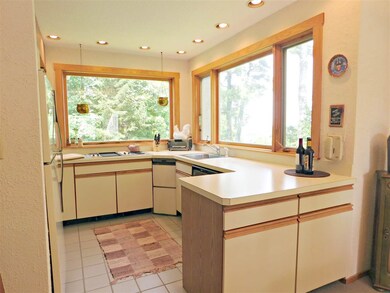
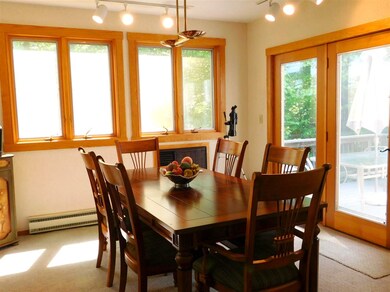
Stunning panoramic views of Gale Meadow and Stratton Mountain! Deeded access to Gale Meadow, a lovely fresh water pond for fishing, stand up paddle boarding, kayaking or canoeing. This lovely 4 bedroom, 3 bath sun drenched home sits in a wooded setting in Vermont Ventures neighborhood, just minutes to the Stratton Mountain Resort base lodge. All seasons retreat. Enjoy the sounds of summer from the screened in porch, the fall foliage from the two tiered deck, relax by the fireplace or in the steam shower after a day on the slopes.
Last Agent to Sell the Property
Four Seasons Sotheby's Int'l Realty License #081.0103551 Listed on: 06/13/2017
We collect this data history from publicly available records. To have your information removed, we recommend requesting removal directly through your county’s website.
Lawrence Zupan
EXP Realty
(802) 856-8301
41 Total Sales
2 in Winhall
$478K - $498K Price Range
Margretta Fischer
Wohler Realty Group
(802) 944-4455
239 Total Sales
6 in Winhall
$254K - $950K Price Range
Alison Cummings
Cummings & Co
(802) 797-7769
82 Total Sales
8 in Winhall
$120K - $750K Price Range
Lisa Kelley
Cummings & Co
(802) 499-2954
143 Total Sales
2 in Winhall
$200K - $631K Price Range
Lauren Behm
Berkshire Hathaway HomeServices Stratton Home
(802) 992-8423
48 Total Sales
23 in Winhall
$123K - $2.2M Price Range
Kristin Comeau
TPW Real Estate
(802) 466-5194
61 Total Sales
4 in Winhall
$133K - $600K Price Range
We collect this data history from publicly available records. To have your information removed, we recommend requesting removal directly through your county’s website.
| Date | Buyer | Sale Price | Title Company |
|---|---|---|---|
| -- | -- | ||
| $260,000 | -- |
We collect this data history from publicly available records. To have your information removed, we recommend requesting removal directly through your county’s website.
| Date | Event | Price | List to Sale | Price per Sq Ft | Prior Sale |
|---|---|---|---|---|---|
| 01/25/2018 01/25/18 | Sold | $287,000 | -0.6% | $168 / Sq Ft | |
| 06/13/2017 06/13/17 | For Sale | $288,750 | +11.1% | $169 / Sq Ft | |
| 04/17/2015 04/17/15 | Sold | $260,000 | -23.3% | $153 / Sq Ft | View Prior Sale |
| 03/05/2015 03/05/15 | Pending | -- | -- | -- | |
| 06/10/2014 06/10/14 | For Sale | $339,000 | -- | $199 / Sq Ft |
We collect this data history from publicly available records. To have your information removed, we recommend requesting removal directly through your county’s website.
| Year | Tax Paid | Tax Assessment Tax Assessment Total Assessment is a certain percentage of the fair market value that is determined by local assessors to be the total taxable value of land and additions on the property. | Land | Improvement |
|---|---|---|---|---|
| 2025 | $5,781 | $276,500 | $107,800 | $168,700 |
| 2024 | $7,742 | $276,500 | $107,800 | $168,700 |
| 2023 | $6,661 | $276,500 | $107,800 | $168,700 |
| 2022 | $5,831 | $276,500 | $107,800 | $168,700 |
| 2021 | $5,989 | $276,500 | $107,800 | $168,700 |
| 2020 | $5,995 | $276,500 | $107,800 | $168,700 |
| 2019 | $5,690 | $276,500 | $107,800 | $168,700 |
| 2018 | $5,366 | $276,500 | $107,800 | $168,700 |
| 2017 | $0 | $276,500 | $107,800 | $168,700 |
| 2016 | $5,642 | $276,500 | $107,800 | $168,700 |
| 2015 | -- | $2,765 | $0 | $0 |
| 2014 | -- | $2,765 | $0 | $0 |
| 2013 | -- | $2,765 | $0 | $0 |
E
Seller's Agent in 2018
Ellen Mallia
Four Seasons Sotheby's Int'l Realty
(518) 527-8511
Seller Co-Listing Agent in 2018
Tara van de Velde
Four Seasons Sotheby's Int'l Realty
(802) 379-4217
35 Total Sales
Buyer's Agent in 2018
John Sikes
Stratton Real Estate
(802) 297-4100
51 Total Sales
Seller's Agent in 2015
Mike England
Michael England Real Estate
(802) 779-3655
100 Total Sales
Buyer's Agent in 2015
Claudia Harris
Mary Mitchell Miller Real Estate
(802) 379-0347
86 Total Sales
Source: PrimeMLS
MLS Number: 4640740
APN: (245)00161
Disclaimer: Certain information contained herein is derived from information provided by parties other than Homes.com. All information provided is deemed reliable, but is not guaranteed to be accurate and should be independently verified.
Copyright 2026 PrimeMLS, Inc. All rights reserved. This information is deemed reliable, but not guaranteed. The data relating to real estate displayed on this display comes in part from the IDX Program of PrimeMLS. The information being provided is for consumers’ personal, non-commercial use and may not be used for any purpose other than to identify prospective properties consumers may be interested in purchasing.
Ask me questions while you tour the home.