
Anne M. Lusk
Responds Quickly
Lusk & Associates Sotheby's International Realty
(717) 935-8473
609 Total Sales
4 in Hershey
$409K - $975K Price Range


Estimated Value: $432,000 - $486,611
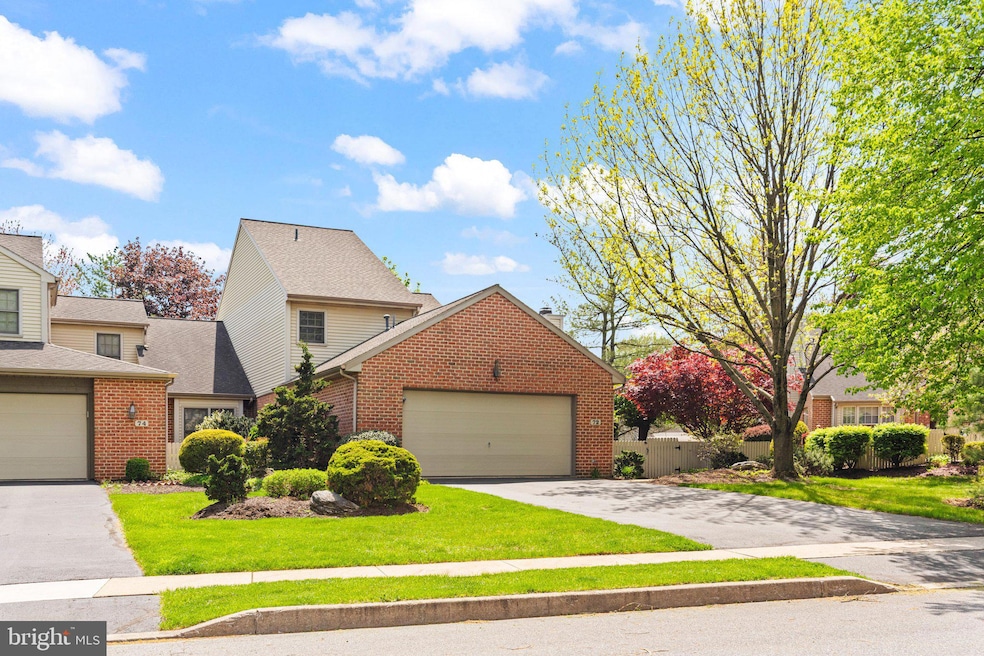
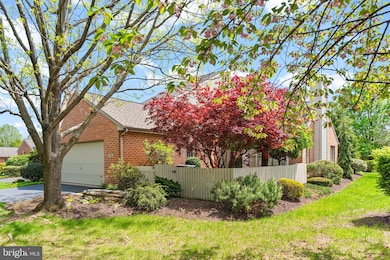
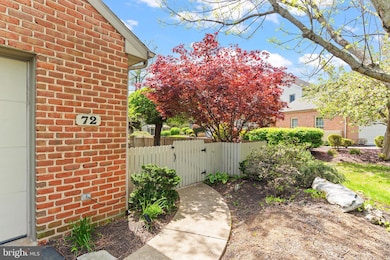
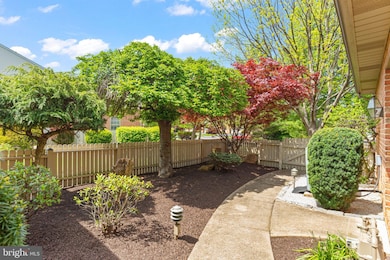
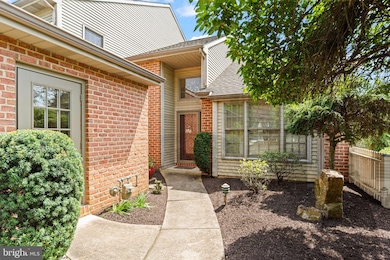
Welcome home to this impeccably maintained Brittany model in Hershey’s sought-after Cambridge Commons, just minutes from Penn State Health Milton S. Hershey Medical Center. This spacious 3-bedroom, 2.5-bath townhome offers over 2,500 square feet of thoughtfully designed living space with a rare first-floor primary suite and oversized two-car garage, ideal for those seeking comfort, functionality, and a refined, low-maintenance lifestyle. Step into a vaulted foyer that opens into a sun-filled family room with soaring ceilings and a gas fireplace. Adjacent, the cozy sunroom/Florida room provides a tranquil year-round retreat, complete with carpet, window treatments, and a wall-mounted electric heater - perfect for early morning coffee or evening reading after call. A formal living and dining area features a wood-burning fireplace (never used), recessed lighting, crown molding, and elegant chair rail detail, creating a welcoming space for entertaining or winding down. The kitchen is equipped with stainless steel appliances - including a brand new dishwasher and refrigerator (May 2025) and 2021 oven - a flat-top electric range, and double sink. The main-level primary suite offers plush carpet, a large walk-in closet, and a well-appointed en suite bath with quartz vanity, jetted Jacuzzi tub, standing shower, and recessed lighting. A first-floor laundry room with front-load washer and dryer and nearby powder room enhance daily efficiency. Upstairs, two additional bedrooms with walk-in closets and a full hallway bath offer ample guest or family space, while the open loft overlooking the family room adds natural light and architectural interest. The oversized garage includes built-in shelving, attic access, and a utility closet with floor drain - ideal for active professionals. Recent updates include a gas water heater (2019), roof (2019), and HVAC system with whole-house humidifier, all covered by an annual service contract for peace of mind. The property is also protected by a transferable termite warranty through Hershey Termite. Enjoy quiet moments outdoors in the Japanese-inspired courtyard with fresh mulch and professionally maintained garden beds. The $191/month HOA ensures stress-free living and includes lawn care, snow removal, and annual services such as fence painting and driveway sealing - making this an ideal fit for demanding schedules. New LVP flooring to be installed throughout home (both levels) October 2025. Home newly repainted August 2025. Garage and courtyard path pressure-washed. The owners are sad to leave their wonderful neighbors but excited for their next chapter after finishing fellowship training at Johns Hopkins. They leave with deep gratitude and hope the next owners will find it just as enriching and restorative.
Last Agent to Sell the Property
(888) 397-7352 pa.broker@exprealty.com EXP Realty, LLC Brokerage Phone: 8883977352 License #RS327256 Listed on: 05/13/2025
Last Buyer's Agent
(717) 920-9700 deannehoppel@howardhanna.com Howard Hanna Company-Harrisburg License #AB046544A
We collect this data history from publicly available records. To have your information removed, we recommend requesting removal directly through your county’s website.
Anne M. Lusk
Lusk & Associates Sotheby's International Realty
(717) 935-8473
609 Total Sales
4 in Hershey
$409K - $975K Price Range
Jerry Shilling
Coldwell Banker Realty
(717) 930-2282
66 Total Sales
2 in Hershey
$330K - $510K Price Range
TIMOTHY STRAUB
Straub & Associates Real Estate
(717) 388-2570
106 Total Sales
1 in Hershey
$225,000 Price
Kenneth Snee
Coldwell Banker Realty
(717) 775-7151
93 Total Sales
7 in Hershey
$275K - $800K Price Range
Matt Heilig
Keller Williams Realty
(717) 915-5315
154 Total Sales
1 in Hershey
$560,000 Price
Jennifer DeLawter
Keller Williams Real Estate-Doylestown
(856) 460-1507
55 Total Sales
1 in Hershey
$249,000 Price
We collect this data history from publicly available records. To have your information removed, we recommend requesting removal directly through your county’s website.
| Date | Buyer | Sale Price | Title Company |
|---|---|---|---|
| $425,000 | Barristers Land Abstract | ||
| Wu Qingqing | $340,000 | Hershey Abstract Setmnt Svcs | |
| Sheipline Larry L | $242,600 | -- |
We collect this data history from publicly available records. To have your information removed, we recommend requesting removal directly through your county’s website.
| Date | Status | Borrower | Loan Amount |
|---|---|---|---|
| Previous Owner | $200,000 | ||
| Previous Owner | Wu Qingqing | $320,000 |
We collect this data history from publicly available records. To have your information removed, we recommend requesting removal directly through your county’s website.
| Date | Event | Price | List to Sale | Price per Sq Ft | Prior Sale |
|---|---|---|---|---|---|
| 03/06/2026 03/06/26 | Sold | $425,000 | 0.0% | $164 / Sq Ft | |
| 01/03/2026 01/03/26 | Pending | -- | -- | -- | |
| 10/22/2025 10/22/25 | Price Changed | $425,000 | +1.2% | $164 / Sq Ft | |
| 10/04/2025 10/04/25 | For Sale | $420,000 | 0.0% | $162 / Sq Ft | |
| 09/29/2025 09/29/25 | Pending | -- | -- | -- | |
| 09/29/2025 09/29/25 | For Sale | $420,000 | 0.0% | $162 / Sq Ft | |
| 09/28/2025 09/28/25 | Pending | -- | -- | -- | |
| 08/23/2025 08/23/25 | Price Changed | $420,000 | -1.2% | $162 / Sq Ft | |
| 08/23/2025 08/23/25 | Price Changed | $425,000 | -2.3% | $164 / Sq Ft | |
| 05/28/2025 05/28/25 | Price Changed | $435,000 | -1.1% | $168 / Sq Ft | |
| 05/13/2025 05/13/25 | For Sale | $440,000 | +29.4% | $170 / Sq Ft | |
| 09/03/2019 09/03/19 | Sold | $340,000 | 0.0% | $131 / Sq Ft | View Prior Sale |
| 07/06/2019 07/06/19 | Pending | -- | -- | -- | |
| 06/13/2019 06/13/19 | For Sale | $340,000 | -- | $131 / Sq Ft |
We collect this data history from publicly available records. To have your information removed, we recommend requesting removal directly through your county’s website.
| Year | Tax Paid | Tax Assessment Tax Assessment Total Assessment is a certain percentage of the fair market value that is determined by local assessors to be the total taxable value of land and additions on the property. | Land | Improvement |
|---|---|---|---|---|
| 2026 | $5,718 | $178,300 | $21,300 | $157,000 |
| 2025 | $5,572 | $178,300 | $21,300 | $157,000 |
| 2024 | $5,237 | $178,300 | $21,300 | $157,000 |
| 2023 | $5,144 | $178,300 | $21,300 | $157,000 |
| 2022 | $5,030 | $178,300 | $21,300 | $157,000 |
| 2021 | $5,030 | $178,300 | $21,300 | $157,000 |
| 2020 | $5,030 | $178,300 | $21,300 | $157,000 |
| 2019 | $4,939 | $178,300 | $21,300 | $157,000 |
| 2018 | $4,808 | $178,300 | $21,300 | $157,000 |
| 2017 | $4,808 | $178,300 | $21,300 | $157,000 |
| 2016 | $0 | $178,300 | $21,300 | $157,000 |
| 2015 | -- | $178,300 | $21,300 | $157,000 |
| 2014 | -- | $178,300 | $21,300 | $157,000 |
Seller's Agent in 2026
Kara Pierce
EXP Realty, LLC
(717) 538-8858
202 Total Sales
Buyer's Agent in 2026
Jim Holtzman
Howard Hanna
(717) 512-0420
147 Total Sales
Seller's Agent in 2019
Joan May
Coldwell Banker Realty
(717) 574-5221
54 Total Sales
Seller Co-Listing Agent in 2019
Christie Fugate
Coldwell Banker Realty
(717) 805-6291
114 Total Sales
Source: Bright MLS
MLS Number: PADA2045210
APN: 24-088-101
Disclaimer: Certain information contained herein is derived from information provided by parties other than Homes.com. All information provided is deemed reliable, but is not guaranteed to be accurate and should be independently verified.
The data relating to real estate for sale on this website appears in part through the BRIGHT Internet Data Exchange program, a voluntary cooperative exchange of property listing data between licensed real estate brokerage firms, and is provided by BRIGHT through a licensing agreement.
Listing information is from various brokers who participate in the Bright MLS IDX program and not all listings may be visible on the site.
The property information being provided on or through the website is for the personal, non-commercial use of consumers and such information may not be used for any purpose other than to identify prospective properties consumers may be interested in purchasing.
Some properties which appear for sale on the website may no longer be available because they are for instance, under contract, sold or are no longer being offered for sale.
Property information displayed is deemed reliable but is not guaranteed.
Copyright 2026 Bright MLS, Inc.
Ask me questions while you tour the home.