
Jennifer Falvey
KW Vermont Woodstock
(802) 788-8239
46 Total Sales
17 in Hartford
$30K - $950K Price Range
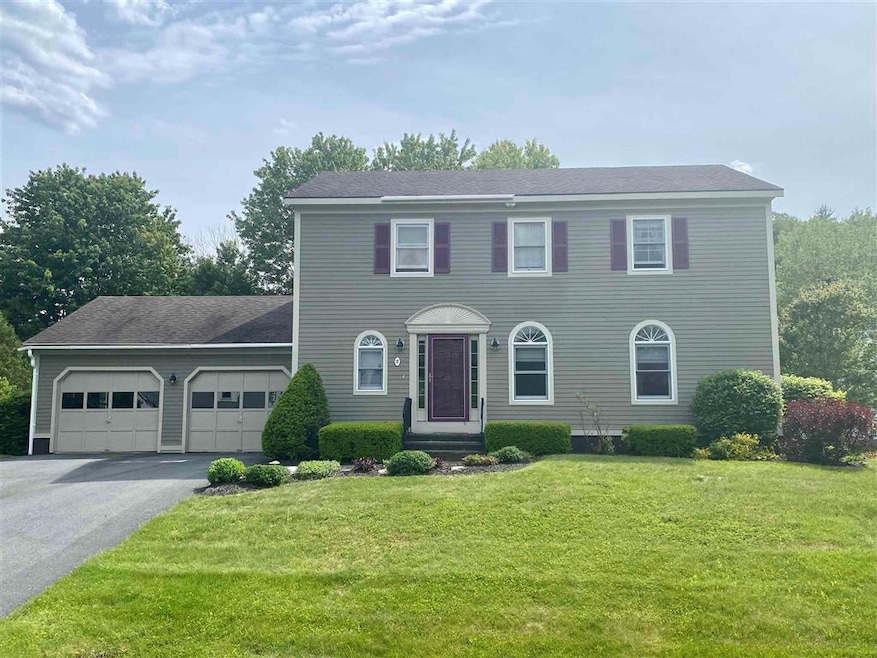
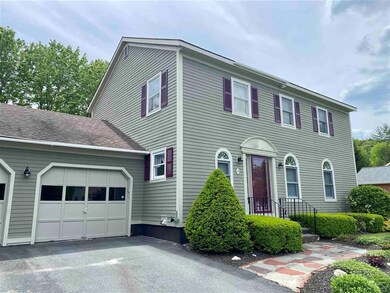
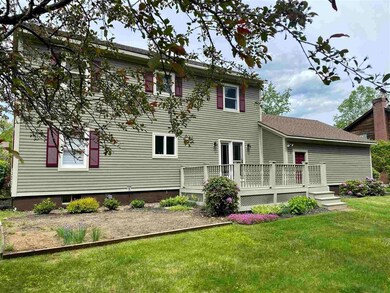
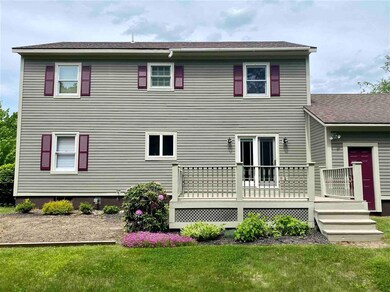
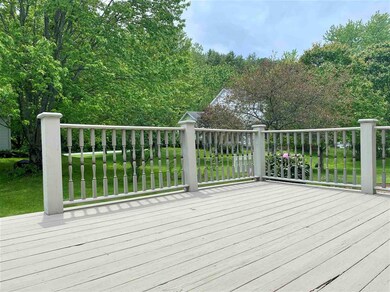
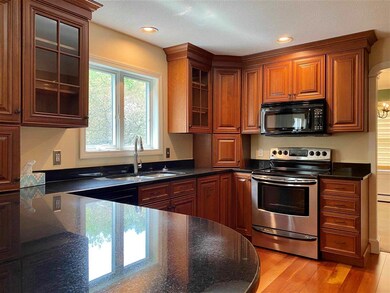
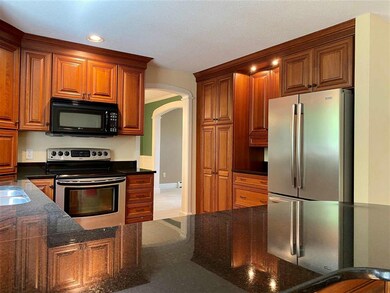
Traditional 4 bedroom 2.5 bathroom Colonial located in the Sunrise neighborhood of Quechee, but not part of QLLA. Great flow on the first floor with hardwood floors in the kitchen and breakfast room, carpet througout the rest of the home. The kitchen has been nicely updated with plenty of cabinets, granite counters, and a wide eat-in breakfast bar. The second floor has four bedrooms and two updated bathrooms, the primary bedroom with an en-suite bathroom with shower. The lower level has a finished family room, a laundry area and lots of storage space. The attached two car garage has direct entry to the house. Glass doors open from the kitchen to the back deck, a lovely spot to enjoy your morning coffee or summer dining. The perfect spot to call home!
Last Agent to Sell the Property
Coldwell Banker LIFESTYLES - Hanover License #082.0007474 Listed on: 06/07/2021
Last Buyer's Agent
Hal Sheeler
BHG Masiello Hanover License #054714
Jennifer Falvey
KW Vermont Woodstock
(802) 788-8239
46 Total Sales
17 in Hartford
$30K - $950K Price Range
Geoff Eckler
Real Broker LLC
(802) 676-7801
41 Total Sales
4 in Hartford
$287K - $1.3M Price Range
DeeAnn Shepherd
Coldwell Banker LIFESTYLES - Grantham
(802) 810-8466
82 Total Sales
2 in Hartford
$335K - $485K Price Range
Gerry Stark
RE/MAX Upper Valley
(802) 478-8180
121 Total Sales
20 in Hartford
$65K - $606K Price Range
Katy Rossell
Tim Scott Real Estate
(802) 636-9146
224 Total Sales
1 in Hartford
$379,000 Price
Melissa Robinson
Coldwell Banker LIFESTYLES - Hanover
(802) 526-6145
189 Total Sales
23 in Hartford
$250K - $590K Price Range
We collect this data history from publicly available records. To have your information removed, we recommend requesting removal directly through your county’s website.
| Date | Event | Price | List to Sale | Price per Sq Ft | Prior Sale |
|---|---|---|---|---|---|
| 07/12/2021 07/12/21 | Sold | $394,000 | +1.3% | $210 / Sq Ft | |
| 06/11/2021 06/11/21 | Pending | -- | -- | -- | |
| 06/07/2021 06/07/21 | For Sale | $389,000 | +1.3% | $208 / Sq Ft | |
| 12/03/2020 12/03/20 | Sold | $384,000 | -1.3% | $205 / Sq Ft | View Prior Sale |
| 12/03/2020 12/03/20 | Pending | -- | -- | -- | |
| 09/30/2020 09/30/20 | For Sale | $389,000 | -- | $208 / Sq Ft |
Seller's Agent in 2021
Rowan Carroll
Coldwell Banker LIFESTYLES - Hanover
(603) 359-2574
174 Total Sales
H
Buyer's Agent in 2021
Hal Sheeler
BHG Masiello Hanover
Seller's Agent in 2020
Kasia Butterfield
Coldwell Banker LIFESTYLES - Quechee
(802) 369-0188
136 Total Sales
Source: PrimeMLS
MLS Number: 4865180
Disclaimer: Certain information contained herein is derived from information provided by parties other than Homes.com. All information provided is deemed reliable, but is not guaranteed to be accurate and should be independently verified.
Copyright 2026 PrimeMLS, Inc. All rights reserved. This information is deemed reliable, but not guaranteed. The data relating to real estate displayed on this display comes in part from the IDX Program of PrimeMLS. The information being provided is for consumers’ personal, non-commercial use and may not be used for any purpose other than to identify prospective properties consumers may be interested in purchasing.
Ask me questions while you tour the home.