RL
Seller's Agent in 2016
Rick Lewis
Blais & Associates, Realtors
(603) 355-0720
23 Total Sales
Estimated Value: $329,587
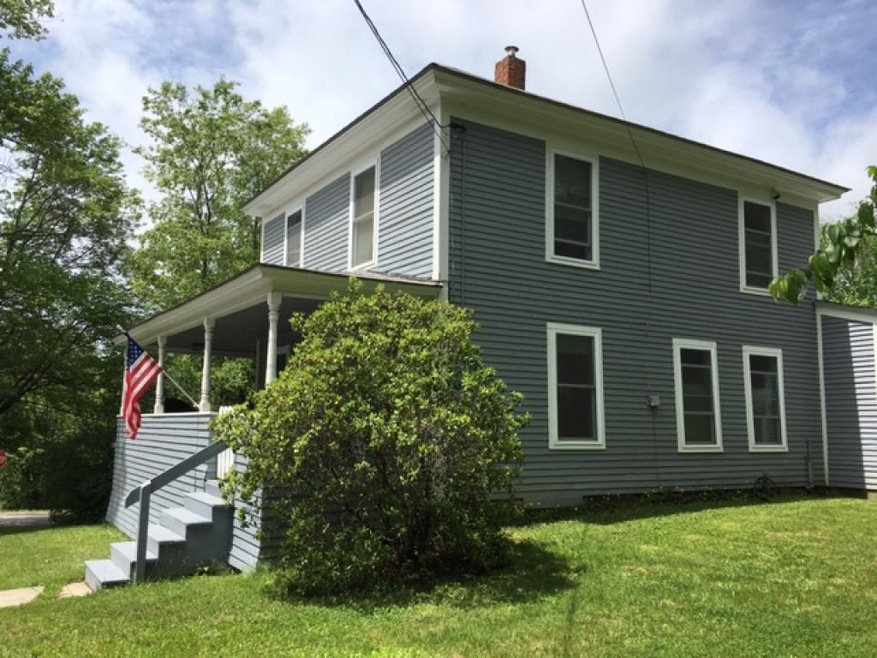
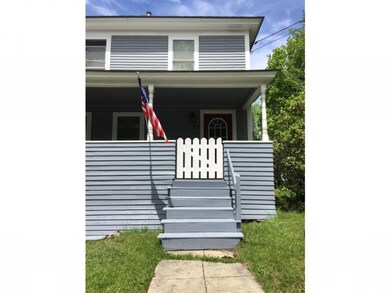
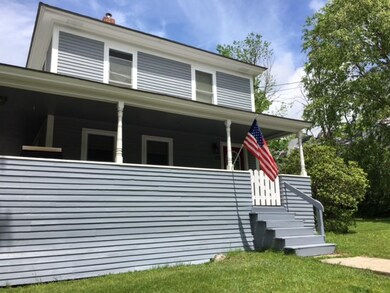
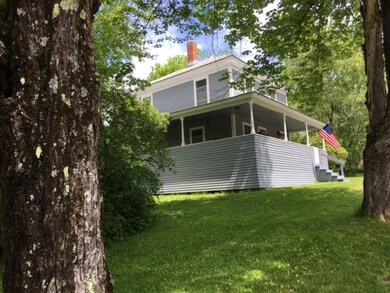
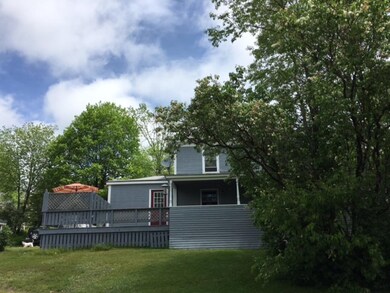
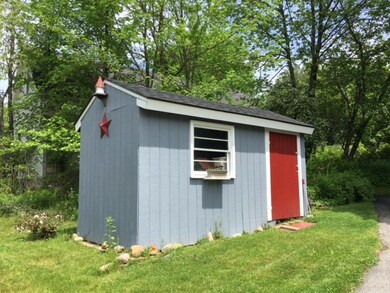
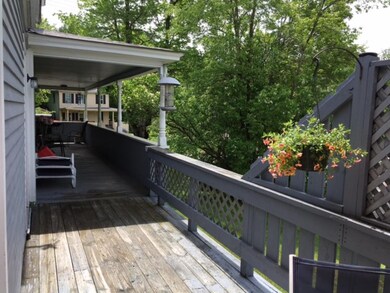
Great Family Home! Recently renovated Old New Englander is move in ready! The following renovations have been completed: Roof, vinyl replacement windows, furnace, kitchen, hot water heater, oil tank, 2nd floor sheet rock and electrical. New roof and paint on shed 2 years ago. Custom insulating shades in all rooms. Enjoy the seasons and seclusion on the wrap around porch and deck. Enter into the tiled floor mud room with a large closet, 1/2 bath, which flows into the kitchen that has great counter space, loads of updated upper and lower cabinets, all black appliances including the refrigerator, dish washer and a glass top stove and range hood. Enjoy working at the sink while looking out the window onto the porch and the mature lilac trees that line that side of the property. The kitchen has wood laminate flooring, while the other rooms in the home have both soft and hard wood floors. The dining room can easily hold a large table to entertain many.
Last Agent to Sell the Property
Blais & Associates, Realtors License #054177 Listed on: 06/10/2016
Last Buyer's Agent
Carol Doleac
Bean Group / Amherst License #067803
We collect this data history from publicly available records. To have your information removed, we recommend requesting removal directly through your county’s website.
We collect this data history from publicly available records. To have your information removed, we recommend requesting removal directly through your county’s website.
| Date | Buyer | Sale Price | Title Company |
|---|---|---|---|
| $140,000 | -- | ||
| Amlaw Matthew F | $145,500 | -- | |
| Wells Fargo Bank Na | $97,800 | -- | |
| Affeldt Robert S | $137,000 | -- | |
| Affeldt Robert S | $137,000 | -- | |
| Beneficial Mtg Co | $137,300 | -- | |
| Diab Marta A | $87,000 | -- |
We collect this data history from publicly available records. To have your information removed, we recommend requesting removal directly through your county’s website.
| Date | Status | Borrower | Loan Amount |
|---|---|---|---|
| Open | -- | $137,464 | |
| Previous Owner | -- | $109,600 | |
| Previous Owner | Affeldt Robert S | $27,400 |
We collect this data history from publicly available records. To have your information removed, we recommend requesting removal directly through your county’s website.
| Date | Event | Price | List to Sale | Price per Sq Ft |
|---|---|---|---|---|
| 11/18/2016 11/18/16 | Sold | $140,000 | -3.4% | $96 / Sq Ft |
| 09/21/2016 09/21/16 | Pending | -- | -- | -- |
| 06/10/2016 06/10/16 | For Sale | $145,000 | -- | $100 / Sq Ft |
We collect this data history from publicly available records. To have your information removed, we recommend requesting removal directly through your county’s website.
| Year | Tax Paid | Tax Assessment Tax Assessment Total Assessment is a certain percentage of the fair market value that is determined by local assessors to be the total taxable value of land and additions on the property. | Land | Improvement |
|---|---|---|---|---|
| 2025 | $5,717 | $265,400 | $22,300 | $243,100 |
| 2024 | $4,934 | $265,400 | $22,300 | $243,100 |
| 2018 | $4,501 | $129,400 | $19,300 | $110,100 |
| 2017 | $2,923 | $85,500 | $14,600 | $70,900 |
| 2016 | $3,131 | $85,500 | $14,600 | $70,900 |
| 2015 | $2,745 | $85,500 | $14,600 | $70,900 |
| 2014 | $3,001 | $85,500 | $14,600 | $70,900 |
| 2013 | $3,096 | $85,500 | $14,600 | $70,900 |
RL
Seller's Agent in 2016
Rick Lewis
Blais & Associates, Realtors
(603) 355-0720
23 Total Sales
CD
Buyer's Agent in 2016
Carol Doleac
Bean Group / Amherst
Source: PrimeMLS
MLS Number: 4497133

APN: TROY-000012-000007
Disclaimer: Certain information contained herein is derived from information provided by parties other than Homes.com. All information provided is deemed reliable, but is not guaranteed to be accurate and should be independently verified.
Copyright 2026 PrimeMLS, Inc. All rights reserved. This information is deemed reliable, but not guaranteed. The data relating to real estate displayed on this display comes in part from the IDX Program of PrimeMLS. The information being provided is for consumers’ personal, non-commercial use and may not be used for any purpose other than to identify prospective properties consumers may be interested in purchasing.
Ask me questions while you tour the home.