
Philip Hooper
Responds Quickly
Berkshire Hathaway HomeServices Indiana Realty
(812) 625-2338
139 Total Sales
4 in Culver
$169K - $285K Price Range
Estimated Value: $264,833
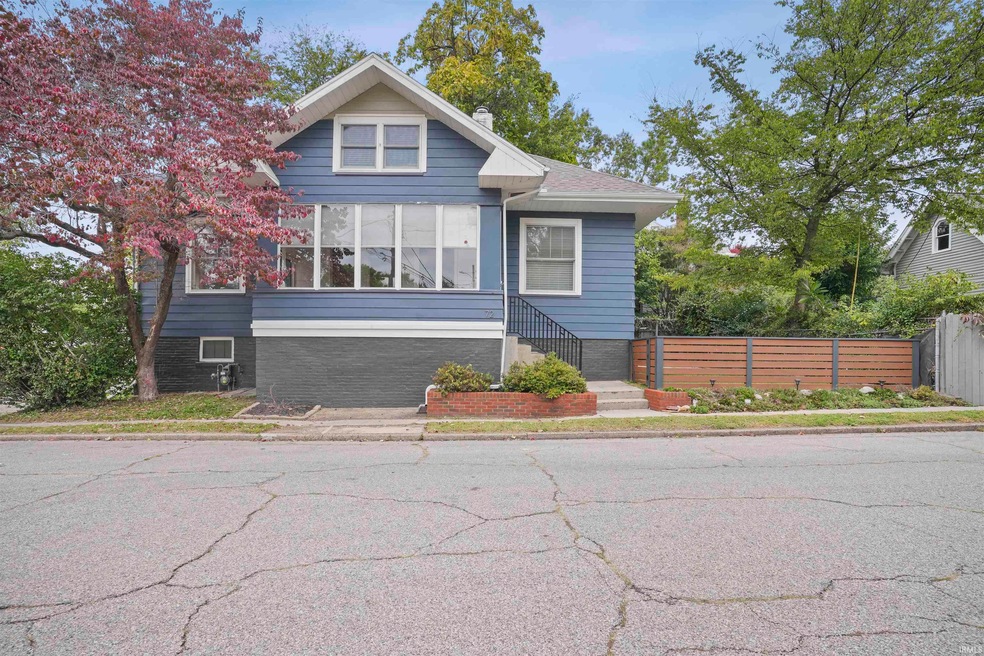
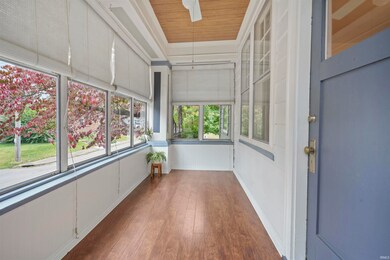
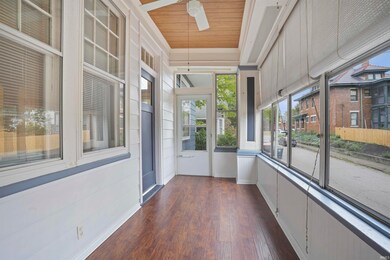
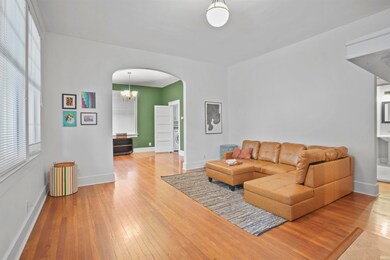
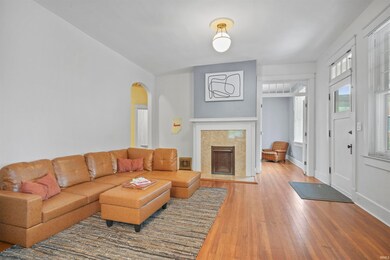
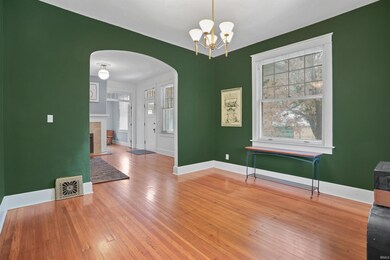
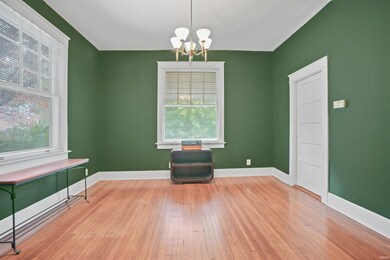
Discover the epitome of modern downtown living in this fully remodeled 3-bedroom, 2-bath residence, located in the heart of Evansville. Nothing has been overlooked in this downtown beauty! Offering both contemporary elegance and prime location, this property is a true standout! You'll find yourself right at home this Autumn in the cozy 3-season sunroom. It's the perfect spot to savor your morning coffee, wrapped in a blanket, and gazing out at the changing foliage. Step inside and be greeted by the living room, a space that radiates a sense of home. Tall ceilings throughout the home give an airy and open feeling, making every room feel spacious and inviting. Continue through the living room to enter the formal dining room, perfect for hosting intimate dinners or grand celebrations. Just through the door you will find a tastefully redone kitchen combining timeless style and modern functionality. This kitchen is complete with a state of the art backsplash, quartz countertop, butcher block countertop, a drop-in cast iron sink and extra tall wall-cabinets! Upstairs is third bedroom or flex room with an updated bathroom and large walk-in closet. This property comes with an additional parcel, providing ample outdoor space for your imagination to run wild. Perfect for hosting summer evening gatherings, enjoying dinner on the new composite deck out back, setting up a cozy fire pit or maybe hosting a band during Front Porch Fest - the possibilities are endless.You'll be a short walk away to the vibrant Haynie's Corner Arts District, home to some of the area's most popular bars, restaurants, and the lively First Friday's celebrations. Experience the best of local culture right at your doorstep. This home seamlessly blends contemporary style with historic charm, offering a welcoming and relaxing atmosphere for you to enjoy. Here's your chance to own a downtown Evansville residence that combines elegance, location, and versatility.
Last Agent to Sell the Property
@properties Brokerage Phone: 812-484-8166 Listed on: 10/16/2023
We collect this data history from publicly available records. To have your information removed, we recommend requesting removal directly through your county’s website.
Philip Hooper
Berkshire Hathaway HomeServices Indiana Realty
(812) 625-2338
139 Total Sales
4 in Culver
$169K - $285K Price Range
Nikki Davis
F.C. TUCKER EMGE
(812) 625-3944
185 Total Sales
1 in Culver
$239,000 Price
Lauren Lagenour
Catanese Real Estate
(812) 575-4212
151 Total Sales
1 in Culver
$150,000 Price
Lori Seibert
Key Associates Signature Realty
(930) 444-8260
42 Total Sales
2 in Culver
$4K - $67K Price Range
Kimberly Redding
Star Real Estate Sales and Service Corporation
(930) 444-8110
39 Total Sales
2 in Culver
$35K - $95K Price Range
Jerrod Eagleson
KELLER WILLIAMS CAPITAL REALTY
(812) 575-4297
441 Total Sales
2 in Culver
$168K - $180K Price Range
We collect this data history from publicly available records. To have your information removed, we recommend requesting removal directly through your county’s website.
| Date | Buyer | Sale Price | Title Company |
|---|---|---|---|
| -- | None Available | ||
| Emery Peter A | -- | None Available |
We collect this data history from publicly available records. To have your information removed, we recommend requesting removal directly through your county’s website.
| Date | Status | Borrower | Loan Amount |
|---|---|---|---|
| Open | $40,000 | ||
| Open | Whitman John | $147,500 | |
| Closed | Whitman Jon | $145,500 | |
| Previous Owner | Emery Peter A | $46,000 |
We collect this data history from publicly available records. To have your information removed, we recommend requesting removal directly through your county’s website.
| Date | Event | Price | List to Sale | Price per Sq Ft |
|---|---|---|---|---|
| 12/13/2023 12/13/23 | Sold | $230,000 | -2.1% | $139 / Sq Ft |
| 11/24/2023 11/24/23 | Pending | -- | -- | -- |
| 11/16/2023 11/16/23 | Price Changed | $235,000 | -4.1% | $142 / Sq Ft |
| 10/26/2023 10/26/23 | Price Changed | $245,000 | -5.8% | $148 / Sq Ft |
| 10/16/2023 10/16/23 | For Sale | $260,000 | -- | $158 / Sq Ft |
We collect this data history from publicly available records. To have your information removed, we recommend requesting removal directly through your county’s website.
| Year | Tax Paid | Tax Assessment Tax Assessment Total Assessment is a certain percentage of the fair market value that is determined by local assessors to be the total taxable value of land and additions on the property. | Land | Improvement |
|---|---|---|---|---|
| 2025 | $1,693 | $77,000 | $12,200 | $64,800 |
| 2024 | $811 | $71,600 | $9,300 | $62,300 |
| 2023 | $569 | $68,600 | $9,300 | $59,300 |
| 2022 | $518 | $68,900 | $9,300 | $59,600 |
| 2021 | $491 | $62,300 | $9,300 | $53,000 |
| 2020 | $475 | $62,300 | $9,300 | $53,000 |
| 2019 | $470 | $62,300 | $9,300 | $53,000 |
| 2018 | $477 | $52,700 | $9,300 | $43,400 |
| 2017 | $1,136 | $52,100 | $9,300 | $42,800 |
| 2016 | $450 | $52,100 | $9,400 | $42,700 |
| 2014 | $435 | $51,100 | $9,400 | $41,700 |
| 2013 | -- | $48,300 | $9,400 | $38,900 |
Seller's Agent in 2023
Erika Strong
@properties
(812) 484-8166
1 in this area
153 Total Sales
Buyer's Agent in 2023
Kindra Hirt
F.C. TUCKER EMGE
(812) 573-8953
4 in this area
189 Total Sales
Source: Indiana Regional MLS
MLS Number: 202338143
APN: 82-06-32-022-030.014-029
Disclaimer: Certain information contained herein is derived from information provided by parties other than Homes.com. All information provided is deemed reliable, but is not guaranteed to be accurate and should be independently verified.
Based on information submitted to the MLS GRID. All data is obtained from various sources and may not have been verified by broker or MLS GRID. Supplied Open House Information is subject to change without notice. All information should be independently reviewed and verified for accuracy. Properties may or may not be listed by the office/agent presenting the information. Some IDX listings have been excluded from this website. IDX information is provided exclusively for personal, non-commercial use, and may not be used for any purpose other than to identify prospective properties consumers may be interested in purchasing. Information is deemed reliable but not guaranteed.
Based on information submitted to the MLS GRID
Ask me questions while you tour the home.