NOT LISTED FOR SALE

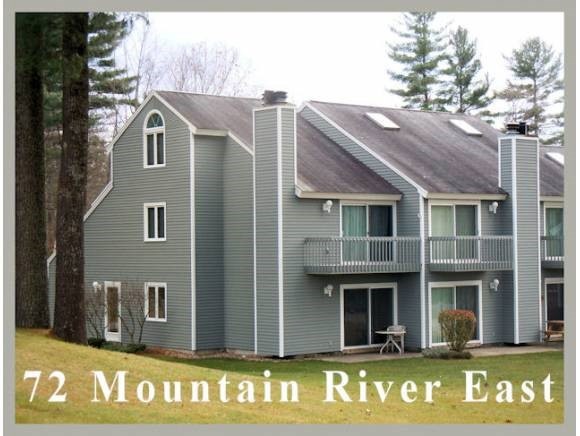
72 Mountain River E Unit 72 Thornton, NH 03285

Campton Area
2 Beds
2 Baths
964 Sq Ft
1988 Built

Sale Details

Date Sold: April 11, 2014

Last sale price $85,000 $88 Per Sq Ft

106 Days on Market

Highlights

  • In Ground Pool
  • Wood Burning Stove
  • End Unit
  • Deck
  • Wooded Lot
  • Views

About This Home

As of April 2014

The perfect mountain getaway! This wonderful 2 bedroom, 2 bath end unit condo at Mountain River East is an unbeatable deal. Set on over 300 acres of common land with a well established trail system, a beautiful in ground pool and tennis courts, this unit is perfect for outdoor enthusiasts. The unit is a 2nd level end unit with a great floor plan. The main level has a nice kitchen, dining area, living room with a newer wood stove insert and sliders out to a small deck overlooking the pool and the mountains beyond. There is also a bedroom and a common full bath on this level. A beautiful oak staircase bring you up to the second level that s set up as the master suite. There is a large bath with laundry off the bedroom along with a huge under the eaves storage area. The property has been very well cared for and is in move in condition. The unit is located just a few miles off the Waterville Valley exit. 2 hours north of Boston. Skiing, golf and hiking are minutes away!

Last Agent to Sell the Property

Aaron Woods

Badger Peabody & Smith Realty/Plymouth Brokerage Phone: 603-236-1776 License #055992 Listed on: 11/14/2013

Last Buyer's Agent

Nathaniel Bartlett

Bean Group / Franklin License #067891

Property Details

Home Type

  • Condominium

Est. Annual Taxes

  • $2,241

Year Built

  • Built in 1988

Home Design

  • Concrete Foundation
  • Shingle Roof
  • Wood Siding
  • Clapboard

Interior Spaces

  • 964 Sq Ft Home
  • 1.5-Story Property
  • Wood Burning Stove
  • Wood Burning Fireplace
  • Window Treatments
  • Dining Area
  • Property Views

Kitchen

  • Electric Range
  • Stove
  • Microwave
  • Dishwasher

Flooring

  • Carpet
  • Vinyl

Bedrooms and Bathrooms

  • 2 Bedrooms
  • En-Suite Primary Bedroom

Laundry

  • Laundry on upper level
  • Dryer
  • Washer

Home Security

Parking

  • 2 Car Parking Spaces
  • Paved Parking
  • Deeded Parking

Outdoor Features

  • Deck

Unit Details

  • Conservation Reserve Program Land
  • End Unit
  • Landscaped
  • Wooded Lot

Schools

  • Thornton Central Elementary School
  • Plymouth Regional High School

Utilities

  • Wood Insert Heater
  • Heating System Uses Wood
  • Baseboard Heating
  • Underground Utilities
  • 150 Amp Service
  • Drilled Well
  • Electric Water Heater
  • Septic Tank
  • Community Sewer or Septic
  • Leach Field
  • Internet Available
  • Cable TV Available

Listing and Financial Details

  • 9% Total Tax Rate

Community Details

Overview

  • Master Insurance
  • Mad River Prop Association, Phone Number (603) 726-7156
  • Mountain River East Condo
  • Mountain River East Subdivision
  • Maintained Community
  • The community has rules related to deed restrictions

Recreation

  • Trails
  • Tennis Courts
  • In Ground Pool

Security

  • Fire and Smoke Detector

Property Details

Home Type

Condominium

Est. Annual Taxes

$2,241

Year Built

Built in 1988

Listing Details

  • Status Detail: Closed
  • Development Subdivision: Mountain River East
  • Directions: From the center of Campton follow Rte 175 north. Mountain River East will be on your right aprox 2.5 miles up the road. Building 41 is second building on your left(stay to the right at split)
  • Floor Number: 2
  • Units per Building: 6
  • Assessment Amount: 122200
  • Construction: Existing
  • Total Stories: 1.5
  • Price Per Sq Ft: 88.17
  • Property Class: Residential
  • Property Type: Condo
  • Year Built: 1988
  • Condo: Yes
  • List Agent: 12322
  • Display On Internet: Internet - Cable
  • Architectural Style: End Row
  • ResoLotFeatures: Condo Development, Conserved Land, Country Setting, Deed Restricted, Landscaped, Trail/Near Trail, View, Walking Trails, Wooded
  • Special Features: None
  • Property Sub Type: Condos
  • Stories: 2

Interior Features

  • Appliances: Dishwasher, Dryer, Microwave, Range - Electric, Refrigerator, Washer, Water Heater - Electric
  • Equipment: Smoke Detector, Smoke Detectr-HrdWrdw/Bat
  • Features Interior: Dining Area, Fireplace - Wood, Laundry Hook-ups, Primary BR w/ BA, Security Door(s), Window Treatment, Wood Stove Insert, Laundry - 2nd Floor
  • Total Bedrooms: 2
  • Flooring: Carpet, Vinyl
  • Total Bathrooms: 2
  • Three Quarter Bathrooms: 1
  • Full Bathrooms: 1
  • Room 1: Kitchen, 10x6, On Level: 2
  • Room 2: Dining Room, 11x11, On Level: 2
  • Room 3: Living Room, 10x14, On Level: 2
  • Room 4: Mudroom
  • Room 7: Primary Bedroom, 12x11, On Level: 3
  • Room 8: Bedroom, 11x10, On Level: 2
  • Room 13: Other, 4x4, On Level: 1
  • Room 16: Bath - Full, On Level: 2
  • Room 17: Bath - 3/4, On Level: 3
  • Sq Ft - Apx Finished AG: 964
  • Sq Ft - Apx Total Finished: 964

Exterior Features

  • Building Number: 41
  • Driveway: Paved
  • Foundation: Concrete
  • Roads: Association, Paved
  • Roof: Shingle - Asphalt
  • Easements: Yes
  • Features Exterior: Trash, Deck, Pool - In Ground, Tennis Court
  • Construction Type: Clapboard Exterior, Wood Exterior

Garage/Parking

  • Parking: Deeded, Parking Spaces 2

Utilities

  • Cable Company: T. Warner
  • Electric: 150 Amp, Circuit Breaker(s)
  • Sewer: Community, Leach Field, Public, Septic
  • Heating Fuel: Electric, Wood
  • Heating: Alternative Heat Stove, Baseboard, Stove, Stove - Wood
  • Electric Company: PSNH
  • Utilities: Cable, Underground Utilities
  • Water Source: Community, Drilled Well

Condo/Co-op/Association

  • Fee: 199
  • Mgmt Co Phone: 6037267156
  • Condo Limited Common Area: 300
  • Condo Name: Mountain River East Condo
  • Management Company: Mad River Prop
  • Association Amenities: Building Maintenance, Master Insurance

Schools

  • Elementary School: Thornton Central School
  • High School: Plymouth Regional High School

Lot Info

  • Surveyed: Yes
  • Zoning: res
  • Deed Book: 3638
  • Deed Page: 692
  • Deed Recorded Type: Warranty
  • Unit/Lot Number: 72

Tax Info

  • Tax Rate: 9.16
  • Tax Gross Amount: 2241
  • Tax Year: 2013
Create a Home Valuation Report for This Property
The Home Valuation Report is an in-depth analysis detailing your home's value as well as a comparison with similar homes in the area

Home Values in the Area

Source: Public Records

Average Home Value in this Area


Source: Public Records

Property History

We collect this data history from publicly available records. To have your information removed, we recommend requesting removal directly through your county’s website.

Date Event Price List to Sale Price per Sq Ft
04/11/2014 04/11/14 Sold $85,000 -9.1% $88 / Sq Ft
02/28/2014 02/28/14 Pending -- -- --
11/14/2013 11/14/13 For Sale $93,500 -- $97 / Sq Ft
Source: PrimeMLS

Agents Affiliated with this Home

  • Section Image
See All Agents

Map

Source: PrimeMLS

MLS Number: 4325707

PrimeMLS
Your Personal Tour Guide

Ask me questions while you tour the home.