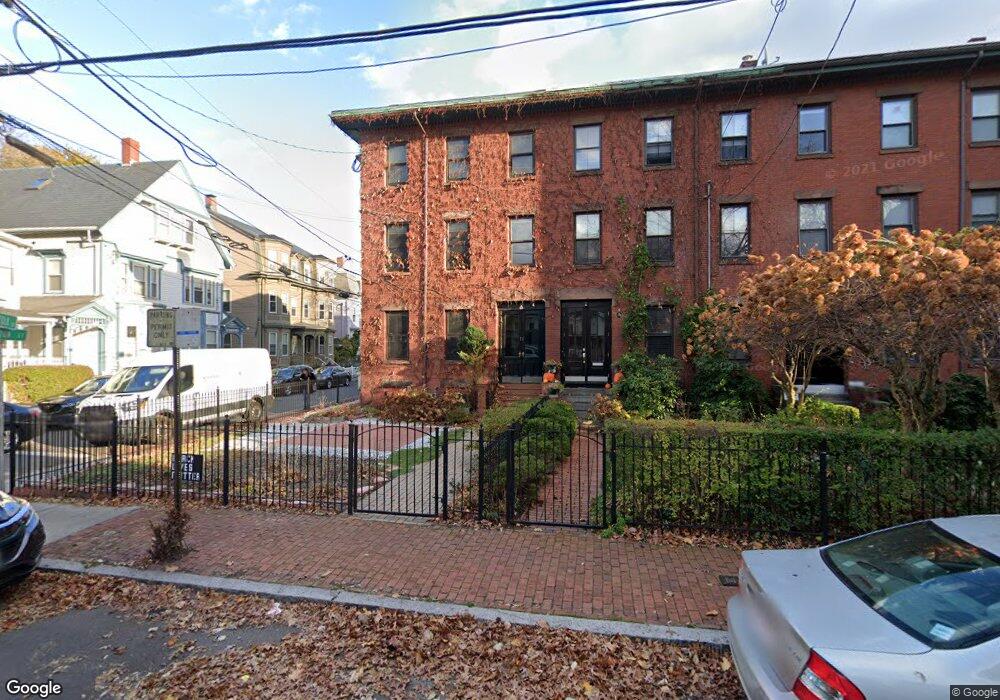
72 Norfolk St Cambridge, MA 02139
The Port NeighborhoodEstimated Value: $2,202,663 - $2,740,000
4
Beds
2
Baths
1,000
Sq Ft
$2,496/Sq Ft
Est. Value
About This Home
___ Available Now ___
___Good Day, fine human! My name is Chris and I am here to help. ___
***Full Broker Fee paid by Tenant***
*No laundry in the building*
4 bed with good sized bedrooms and living room + eat in kitchen with a Dishwasher. New hardwood floors installed. New bathroom. Only a few blocks from Central Sq. Maybe 1 cat. (Reference #130450)
Create a Home Valuation Report for This Property
The Home Valuation Report is an in-depth analysis detailing your home's value as well as a comparison with similar homes in the area
Home Values in the Area
Average Home Value in this Area
Property History
We collect this data history from publicly available records. To have your information removed, we recommend requesting removal directly through your county’s website.
| Date | Event | Price | List to Sale | Price per Sq Ft |
|---|---|---|---|---|
| 10/08/2024 10/08/24 | Off Market | $3,800 | -- | -- |
| 09/01/2024 09/01/24 | For Rent | $3,800 | -- | -- |
Map
Nearby Homes
- 213 Green St Unit 2
- 252 Harvard St Unit 1
- 209 Green St Unit 2
- 209 Green St Unit 1
- 209 Green St
- 157 Cherry St Unit 157
- 183 Harvard St
- 289 Broadway
- 12 Inman St Unit 25
- 12 Inman St Unit 23
- 54 Pearl St Unit 3
- 23 Inman St
- 208 Windsor St
- 11 Magazine St Unit B
- 280 Harvard St Unit 1A
- 43 Market St Unit B
- 196 Prospect St
- 45 Market St Unit 2
- 44-46 Western Ave
- 48 Amory St
- 72 Norfolk St
- 72 Norfolk St Unit 4
- 72 Norfolk St Unit 7
- 72 Norfolk St Unit 2
- 72 Norfolk St Unit 1
- 70 Norfolk St
- 70 Norfolk St Unit 8
- 68 Norfolk St
- 400 Washington St
- 400 Washington St Unit PH3
- 2 Norfolk St Unit 2
- 409 Washington St
- 407 Washington St
- 413 Washington St
- 413 Washington St
- 413 Washington St Unit 2
- 401 Washington St Unit 6
- 401 Washington St Unit 5
- 401 Washington St Unit 4
- 401 Washington St Unit 2
Your Personal Tour Guide
Ask me questions while you tour the home.