
Zack LeRoy
BHG Masiello Keene
(844) 318-5294
35 Total Sales
1 in Hancock
$418,045 Price

Estimated Value: $346,000 - $409,000
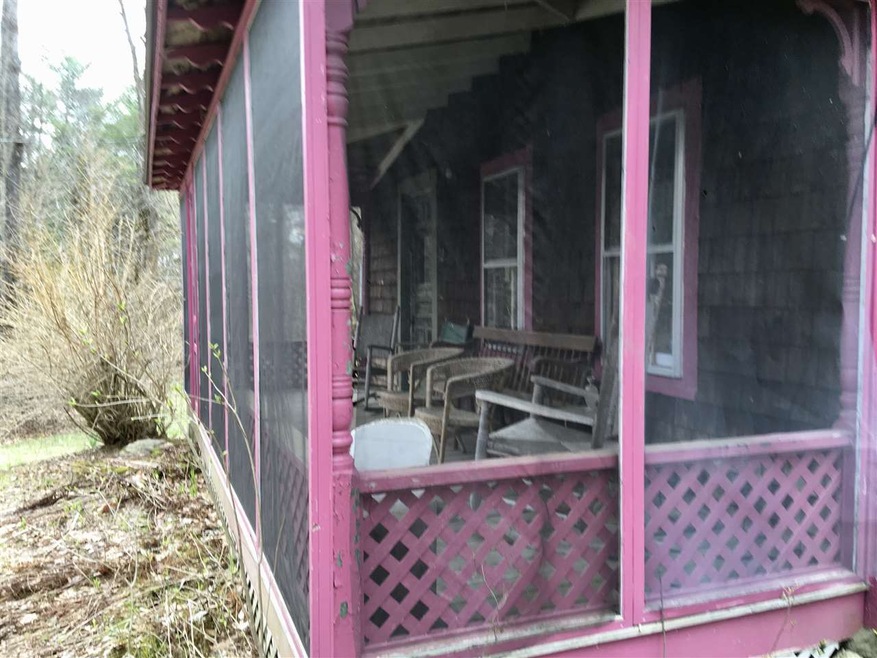
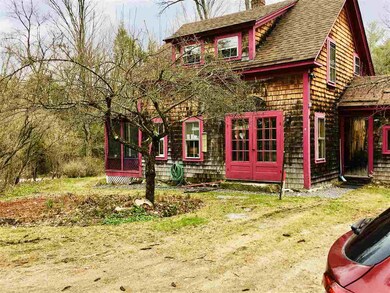
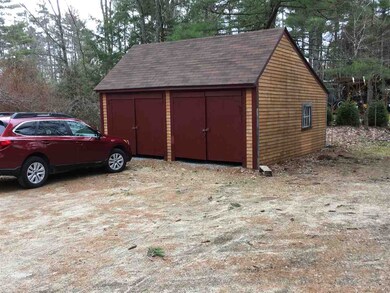
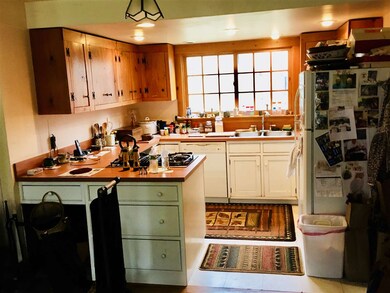
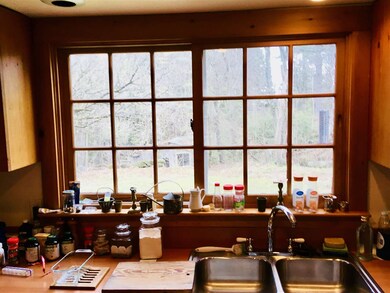
One of the cutest homes in the area, this cottage is warm and invitiing. Located on scenic Old Dublin Road you will be within walking distance to historic Hancock Village. Major renovations and recent updates including a brand-new heating system make this home efficient and cozy. Nearby trails, streams, lakes ,skiing, golf and local culture provide something for everybody. Priced to sell quickly this home is a great value!
Last Agent to Sell the Property
Sean Kerwin
Bean Group / Peterborough License #070002 Listed on: 05/01/2018
Last Buyer's Agent
Sean Kerwin
Bean Group / Peterborough License #070002 Listed on: 05/01/2018
We collect this data history from publicly available records. To have your information removed, we recommend requesting removal directly through your county’s website.
Zack LeRoy
BHG Masiello Keene
(844) 318-5294
35 Total Sales
1 in Hancock
$418,045 Price
Tyler Costa
Keller Williams Realty-Metropolitan
(844) 412-1474
99 Total Sales
1 in Hancock
$450,000 Price
Shane Lampinen
Broadvest Real Estate Group
(351) 208-2790
57 Total Sales
10 in Hancock
$103K - $976K Price Range
Delores Seager
BHHS Verani Belmont
(603) 707-4506
55 Total Sales
1 in Hancock
$465,000 Price
Linda Rosenthall
Rosenthall Realty Group LLC
(603) 769-8583
71 Total Sales
1 in Hancock
$1,150,000 Price
Tim Dunham
Tim Dunham Realty
(207) 417-4408
378 Total Sales
1 in Hancock
$340,000 Price
We collect this data history from publicly available records. To have your information removed, we recommend requesting removal directly through your county’s website.
| Date | Buyer | Sale Price | Title Company |
|---|---|---|---|
| $200,000 | -- | ||
| Frost Elizabeth C | $190,000 | -- |
We collect this data history from publicly available records. To have your information removed, we recommend requesting removal directly through your county’s website.
| Date | Event | Price | List to Sale | Price per Sq Ft |
|---|---|---|---|---|
| 03/11/2019 03/11/19 | Sold | $219,000 | -2.7% | $197 / Sq Ft |
| 05/20/2018 05/20/18 | Pending | -- | -- | -- |
| 05/01/2018 05/01/18 | For Sale | $225,000 | -- | $202 / Sq Ft |
We collect this data history from publicly available records. To have your information removed, we recommend requesting removal directly through your county’s website.
| Year | Tax Paid | Tax Assessment Tax Assessment Total Assessment is a certain percentage of the fair market value that is determined by local assessors to be the total taxable value of land and additions on the property. | Land | Improvement |
|---|---|---|---|---|
| 2025 | $5,138 | $189,800 | $80,400 | $109,400 |
| 2024 | $4,766 | $189,800 | $80,400 | $109,400 |
| 2023 | $4,584 | $189,800 | $80,400 | $109,400 |
| 2022 | $4,246 | $194,700 | $80,400 | $114,300 |
| 2020 | $3,388 | $129,200 | $60,400 | $68,800 |
| 2019 | $3,208 | $130,400 | $60,400 | $70,000 |
| 2018 | $3,074 | $130,400 | $60,400 | $70,000 |
| 2016 | $3,097 | $134,000 | $60,400 | $73,600 |
| 2015 | $2,980 | $134,300 | $60,400 | $73,900 |
| 2014 | $3,044 | $135,900 | $60,400 | $75,500 |
| 2012 | $2,827 | $135,900 | $60,400 | $75,500 |
SK
Seller's Agent in 2019
Sean Kerwin
Bean Group / Peterborough
Source: PrimeMLS
MLS Number: 4689467
APN: HNCK-000006-000000-000005-000000-R
Disclaimer: Certain information contained herein is derived from information provided by parties other than Homes.com. All information provided is deemed reliable, but is not guaranteed to be accurate and should be independently verified.
Copyright 2026 PrimeMLS, Inc. All rights reserved. This information is deemed reliable, but not guaranteed. The data relating to real estate displayed on this display comes in part from the IDX Program of PrimeMLS. The information being provided is for consumers’ personal, non-commercial use and may not be used for any purpose other than to identify prospective properties consumers may be interested in purchasing.
Ask me questions while you tour the home.