
Brenda Otero
HomeSmart Homes & Estates
(855) 709-2992
100 Total Sales
2 in Blooming Grove
$460K - $775K Price Range
Estimated Value: $627,000 - $1,667,000
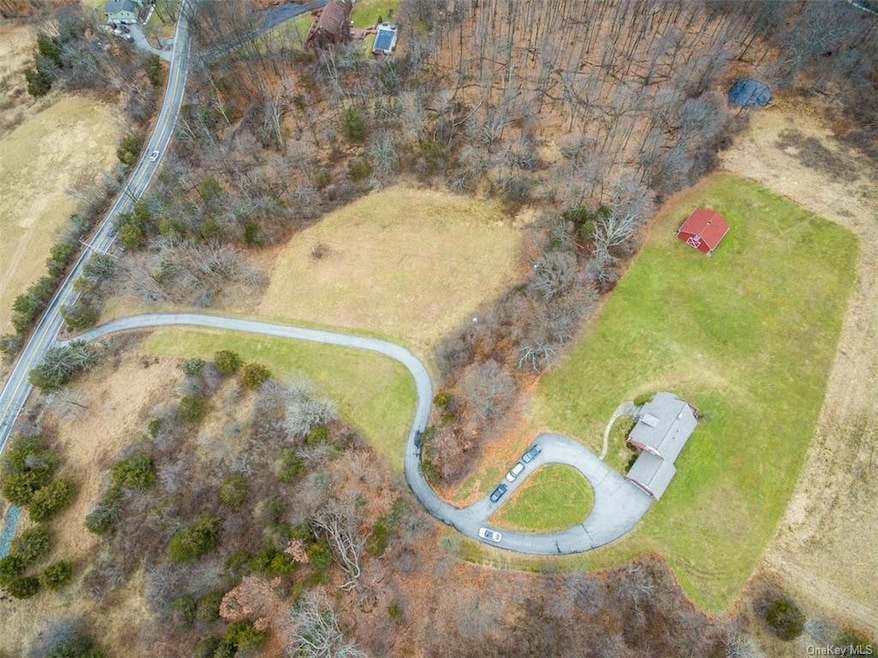
72 Old Mansion Road in Blooming Grove NY . The possibilities are endless ! This beautiful 15+ acre parcel lays in the RR Zone (Rural Residential). This zone allows subdivisions for single family home sites or mixed use buildings, offices, entertainment complexes, hotels, and many other options. On the 15+ acres there are currently two existing structures: A beautiful 2081 sq ft home, strategically built to take in the majestic views of the valley below. The home features 4 bedrooms, 2 baths, open concept, full basement, attic and an attached garage with a bonus room above the garage. The additional structure is a detached 900 sq ft multipurpose building. Nearby amenities include : Within a mile of Park and ride bus service . Within a mile of Route 17 with easy access to Woodbury Commons and NYS Thruway. Approximately 10 minutes to Metro North Train Station in Harriman. Within a mile of Heritage trail offering paved trail walking/biking access to the towns of Monroe, Chester, Harriman, Goshen and Middletown. This property is a rare opportunity that should not be missed. Whether you are an experienced developer or a first-time investor, this property has the potential to provide substantial returns for years to come. Call to schedule a viewing. This large parcel with endless options for the future won't last long.
Last Agent to Sell the Property
Houlihan Lawrence Commercial License #10301208172 Listed on: 03/28/2023
Last Buyer's Agent
Lynne Trager
License #30TR0901189
We collect this data history from publicly available records. To have your information removed, we recommend requesting removal directly through your county’s website.
Brenda Otero
HomeSmart Homes & Estates
(855) 709-2992
100 Total Sales
2 in Blooming Grove
$460K - $775K Price Range
Sharmistha 'Mish' Dutta
RE/MAX TOWN & COUNTRY FK
(845) 345-8472
36 Total Sales
2 in Blooming Grove
$550K - $710K Price Range
J. Philip Faranda
Howard Hanna Rand Realty
(914) 444-1853
66 Total Sales
1 in Blooming Grove
$240,000 Price
Heather Bragg
River to Ridge Rlty Associates
(843) 994-3474
92 Total Sales
1 in Blooming Grove
$305,000 Price
Santiago Jaraba
Whitestone Real Estate Group
(888) 483-4006
330 Total Sales
1 in Blooming Grove
$259,900 Price
Dana Posner
Howard Hanna Rand Realty
(845) 375-3853
41 Total Sales
3 in Blooming Grove
$497K - $625K Price Range
We collect this data history from publicly available records. To have your information removed, we recommend requesting removal directly through your county’s website.
| Date | Buyer | Sale Price | Title Company |
|---|---|---|---|
| $1,450,000 | None Available | ||
| Crasa Family Trust | -- | William Frank |
We collect this data history from publicly available records. To have your information removed, we recommend requesting removal directly through your county’s website.
| Date | Status | Borrower | Loan Amount |
|---|---|---|---|
| Open | -- | $900,000 |
We collect this data history from publicly available records. To have your information removed, we recommend requesting removal directly through your county’s website.
| Date | Event | Price | List to Sale | Price per Sq Ft |
|---|---|---|---|---|
| 07/31/2023 07/31/23 | Sold | $1,450,000 | -14.7% | $697 / Sq Ft |
| 07/10/2023 07/10/23 | Pending | -- | -- | -- |
| 04/29/2023 04/29/23 | Price Changed | $1,700,000 | 0.0% | $817 / Sq Ft |
| 04/29/2023 04/29/23 | For Sale | $1,700,000 | +17.2% | $817 / Sq Ft |
| 04/21/2023 04/21/23 | Off Market | $1,450,000 | -- | -- |
| 03/28/2023 03/28/23 | For Sale | $2,450,000 | -- | $1,177 / Sq Ft |
We collect this data history from publicly available records. To have your information removed, we recommend requesting removal directly through your county’s website.
| Year | Tax Paid | Tax Assessment Tax Assessment Total Assessment is a certain percentage of the fair market value that is determined by local assessors to be the total taxable value of land and additions on the property. | Land | Improvement |
|---|---|---|---|---|
| 2025 | $22,285 | $95,000 | $41,200 | $53,800 |
| 2024 | $22,285 | $95,000 | $41,200 | $53,800 |
| 2023 | $20,905 | $90,600 | $41,200 | $49,400 |
| 2022 | $20,204 | $90,600 | $41,200 | $49,400 |
| 2021 | $21,353 | $90,600 | $41,200 | $49,400 |
| 2020 | $12,740 | $90,600 | $41,200 | $49,400 |
| 2019 | $11,502 | $90,600 | $41,200 | $49,400 |
| 2018 | $11,502 | $90,600 | $41,200 | $49,400 |
| 2017 | $10,861 | $90,600 | $41,200 | $49,400 |
| 2016 | $10,793 | $90,600 | $41,200 | $49,400 |
| 2015 | -- | $90,600 | $41,200 | $49,400 |
| 2014 | -- | $90,600 | $41,200 | $49,400 |
Seller's Agent in 2023
Garry Klein
Houlihan Lawrence Commercial
(914) 588-1585
22 Total Sales
LT
Buyer's Agent in 2023
Lynne Trager
Buyer Co-Listing Agent in 2023
Jo-Ann Campagiorni
Houlihan Lawrence - Yorktown
(914) 589-2879
49 Total Sales
Source: OneKey® MLS
MLS Number: KEY6239641
APN: 332089-054-000-0001-006.100-0000
Disclaimer: Certain information contained herein is derived from information provided by parties other than Homes.com. All information provided is deemed reliable, but is not guaranteed to be accurate and should be independently verified.
The data relating to real estate for sale or lease on this web site comes in part from OneKey® MLS. Real estate listings held by brokerage firms other than Ten-X are marked with the OneKey® MLS logo or an abbreviated logo and detailed information about them includes the name of the listing broker.
Based on information submitted to the MLS GRID. All data is obtained from various sources and may not have been verified by broker or MLS GRID. Supplied Open House Information is subject to change without notice. All information should be independently reviewed and verified for accuracy. Properties may or may not be listed by the office/agent presenting the information. Some IDX listings have been excluded from this website. IDX information is provided exclusively for personal, non-commercial use, and may not be used for any purpose other than to identify prospective properties consumers may be interested in purchasing.
Information is deemed reliable but not guaranteed.
Copyright 2026 OneKey® MLS. All rights reserved.
Based on information submitted to the MLS GRID
Listings courtesy of OneKey® MLS as distributed by MLS GRID
Ask me questions while you tour the home.