NOT LISTED FOR SALE

Estimated Value: $437,365

3 Beds
2.5 Baths
2,296 Sq Ft
$190/Sq Ft Est. Value

Sale Details

Date Sold: August 15, 2025

Last sale price $430,000 $187 Per Sq Ft

Est. 2% increase in value since last sale

Current estimated payment $2,656 / mo

46 Days on Market

Highlights

  • Primary Bedroom Suite
  • Vaulted Ceiling
  • Solid Surface Countertops
  • Open Floorplan
  • Traditional Architecture
  • Mature Landscaping

About This Home

As of August 2025

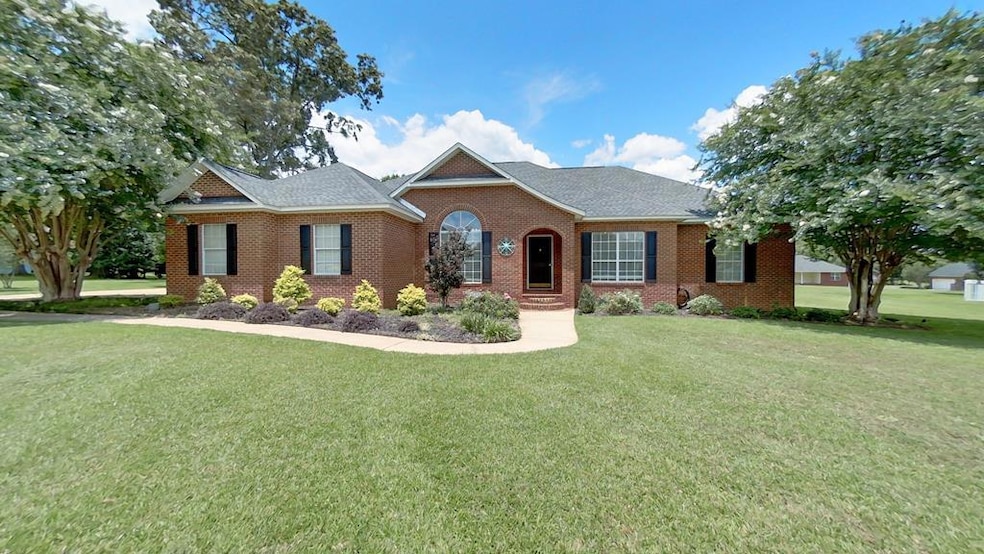
Welcome to your dream home! This delightful 3 bedroom (potentially 4!) house in Shallowbrook Farms is perfect if you're looking for comfort and style. With 2.5 baths, there's plenty of space for everyone. Dive into summer fun with your sparkling pool or relax in the open and airy living spaces that fill with natural light. The property boasts a 4 year old roof for peace of mind and a spacious outbuilding for all of your storage needs. Situated in a vibrant neighborhood, you'll enjoy friendly neighbors and community spirit. Don't miss out on this fantastic opportunity to create lasting memories in a home that has it all! Schedule your tour today!

Last Agent to Sell the Property

Kitsi Garmon

C21 Avenues Real Estate Partners Brokerage Phone: 2292367355 License #375603 Listed on: 06/20/2025

Last Buyer's Agent

Non Member

Home Details

Home Type

  • Single Family

Est. Annual Taxes

  • $3,448

Year Built

  • Built in 1999

Lot Details

  • 33,541 Sq Ft Lot
  • Cul-De-Sac
  • Mature Landscaping

Parking

  • 2 Car Garage
  • Driveway
  • Open Parking

Home Design

  • Traditional Architecture
  • Brick Exterior Construction
  • Slab Foundation
  • Architectural Shingle Roof

Interior Spaces

  • 2,296 Sq Ft Home
  • 1-Story Property
  • Open Floorplan
  • Built-in Bookshelves
  • Sheet Rock Walls or Ceilings
  • Vaulted Ceiling
  • Ceiling Fan
  • Fireplace
  • Bay Window
  • French Doors
  • Formal Dining Room
  • Ceramic Tile Flooring
  • Smart Thermostat
  • Laundry Room

Kitchen

  • Breakfast Area or Nook
  • Oven
  • Electric Range
  • Microwave
  • Dishwasher
  • Solid Surface Countertops

Bedrooms and Bathrooms

  • 3 Bedrooms
  • Primary Bedroom Suite
  • Walk-In Closet
  • Double Vanity
  • Bathtub with Shower

Outdoor Features

  • Covered Patio or Porch
  • Outbuilding

Utilities

  • Central Heating and Cooling System
  • Shared Well
  • Septic Tank
  • Cable TV Available

Community Details

Overview

  • Property has a Home Owners Association
  • Shallow Brook Farms Subdivision

Amenities

  • Door to Door Trash Pickup

Home Details

Home Type

Single Family

Est. Annual Taxes

$3,448

Year Built

Built in 1999

Lot Details

0.77 Acres

Parking

2

Listing Details

  • Property Sub Type: Single Family Residence
  • Prop. Type: Residential
  • Lot Size Acres: 0.77
  • Subdivision Name: Shallow Brook Farms
  • Directions: From Thomasville, go south on 319, Turn left on Shallowbrook Farms Rd. Turn right onto Pine Hollow. House is on the right
  • Architectural Style: Traditional
  • Carport Y N: No
  • Garage Yn: Yes
  • Unit Levels: One
  • Building Stories: 1
  • Year Built: 1999
  • Attribution Contact: 2292367355
  • Special Features: None
  • Stories: 1

Interior Features

  • Appliances: Dishwasher, Electric Range, Microwave, Oven, Refrigerator
  • Full Bathrooms: 2
  • Half Bathrooms: 1
  • Total Bedrooms: 3
  • Door Features: French Doors
  • Fireplace: Yes
  • Flooring: Tile
  • Interior Amenities: Built-in Bookcases, Moulding, Sheetrock Walls, Vaulted Ceiling(s), Breakfast Area, Formal Dining Room, Hard Surface Countertops, Fireplace, Light & Airy, Open Floorplan, Ceiling Fan(s), Smart Thermostat
  • Living Area: 2296
  • Window Features: Bay Window(s)
  • RoomBedroomFeatures: Master Suite, Walk-In Closet(s)
  • Bedroom/Bathroom Features: Ceramic Tile Bath, Double Vanity, Hard Surface Countertops, Tub/Shower Combo, Master Bath, Separate Shower
  • Master Bedroom Features: Walk-In Closet(s)
  • Master Bedroom Master Bedroom Level: Main

Exterior Features

  • Lot Features: Cul-De-Sac, Mature Plantings
  • Pool Private: No
  • Construction Type: Brick
  • Foundation Details: Slab
  • Other Structures: Outbuilding
  • Patio And Porch Features: Covered, Porch
  • Property Condition: Well-Kept
  • Roof: Architectural

Garage/Parking

  • Covered Parking Spaces: 2
  • Garage Spaces: 2
  • Open Parking: Yes
  • Parking Features: Concrete Drive, 2 Car, Garage

Utilities

  • Laundry Features: Laundry Room
  • Cooling: Ceiling Fan(s), Central Heat/Air
  • Cooling Y N: Yes
  • Heating: Central Heat/Air, Fireplace(s)
  • Heating Yn: Yes
  • Sewer: Septic Tank
  • Utilities: Cable Available, Garbage Pick Up, Security Lights, Water Connected
  • Water Source: Shared Well, Water Connected

Condo/Co-op/Association

  • Community Features: Well Kept Grounds
  • Association: Yes

Lot Info

  • Lot Size Sq Ft: 33541.2

Tax Info

  • Tax Annual Amount: 3448

Ownership History

We collect this data history from publicly available records. To have your information removed, we recommend requesting removal directly through your county’s website.

Date Name Owned For Owner Type

Purchase Details

Listed on
Jun 20, 2025
Closed on
Aug 15, 2025
Sold by
Bought by
Seller's Agent
Kitsi Garmon
C21 Avenues Real Estate Partners
Buyer's Agent
Non Member
List Price
$430,000
Sold Price
$430,000
Views
32
Current Estimated Value
$437,365

Home Financials for this Owner

Home Financials are based on the most recent Mortgage that was taken out on this home.
Estimated Appreciation
$7,365
Avg. Annual Appreciation
1.88%
Original Mortgage
$422,211
Outstanding Balance
$421,847
Interest Rate
6.75%
Mortgage Type
FHA
Estimated Equity
$15,518

Purchase Details

Listed on
Mar 21, 2019
Closed on
Mar 10, 2020
Sold by
Bought by
Seller's Agent
Emily Eckels
Chubb Realty
Buyer's Agent
Kitsi Garmon
C21 Avenues Real Estate Partners
List Price
$269,900
Sold Price
$240,000
Premium/Discount to List
-$29,900
-11.08%

Home Financials for this Owner

Home Financials are based on the most recent Mortgage that was taken out on this home.
Avg. Annual Appreciation
11.32%

Purchase Details

Closed on
Jan 5, 2015
Sold by
Bought by

Purchase Details

Closed on
May 6, 2014
Sold by
Bought by

Purchase Details

Closed on
Jun 22, 2007
Sold by
Bought by

Home Financials for this Owner

Home Financials are based on the most recent Mortgage that was taken out on this home.
Original Mortgage
$120,000
Interest Rate
6.35%
Mortgage Type
New Conventional

Purchase Details

Closed on
Jan 5, 2006
Sold by
Bought by

Home Financials for this Owner

Home Financials are based on the most recent Mortgage that was taken out on this home.
Original Mortgage
$225,150
Interest Rate
6.22%
Mortgage Type
New Conventional

Purchase Details

Closed on
Jul 31, 2001
Sold by
Bought by

Purchase Details

Closed on
Aug 17, 1998
Bought by
Source: Public Records
Create a Home Valuation Report for This Property
The Home Valuation Report is an in-depth analysis detailing your home's value as well as a comparison with similar homes in the area

Purchase History

We collect this data history from publicly available records. To have your information removed, we recommend requesting removal directly through your county’s website.

Date Buyer Sale Price Title Company
$430,000 --
$240,000 --
$185,001 --
$229,299 --
$269,200 --
$237,000 --
$182,300 --
-- --
Source: Public Records

Mortgage History

We collect this data history from publicly available records. To have your information removed, we recommend requesting removal directly through your county’s website.

Date Status Borrower Loan Amount
Open $422,211
Closed $21,500
Previous Owner $120,000
Previous Owner $225,150
Source: Public Records

Property History

We collect this data history from publicly available records. To have your information removed, we recommend requesting removal directly through your county’s website.

Date Event Price List to Sale Price per Sq Ft Prior Sale
08/15/2025 08/15/25 Sold $430,000 0.0% $187 / Sq Ft
08/05/2025 08/05/25 Pending -- -- --
06/20/2025 06/20/25 For Sale $430,000 +79.2% $187 / Sq Ft
03/10/2020 03/10/20 Sold $240,000 -11.1% $105 / Sq Ft View Prior Sale
02/25/2020 02/25/20 Pending -- -- --
03/26/2019 03/26/19 For Sale $269,900 -- $118 / Sq Ft
Source: Thomasville Area Board of REALTORS®

Tax History

We collect this data history from publicly available records. To have your information removed, we recommend requesting removal directly through your county’s website.

Year Tax Paid Tax Assessment Tax Assessment Total Assessment is a certain percentage of the fair market value that is determined by local assessors to be the total taxable value of land and additions on the property. Land Improvement
2025 $3,358 $165,130 $24,035 $141,095
2024 $3,290 $157,542 $24,035 $133,507
2023 $2,972 $145,377 $21,850 $123,527
2022 $2,857 $125,925 $19,000 $106,925
2021 $2,410 $108,090 $19,000 $89,090
2020 $2,617 $103,095 $19,000 $84,095
2019 $2,690 $103,095 $19,000 $84,095
2018 $2,686 $100,815 $19,000 $81,815
2017 $2,872 $106,043 $17,800 $88,243
2016 $2,022 $103,690 $17,800 $85,890
2015 $2,746 $98,811 $16,600 $82,211
2014 $2,665 $97,018 $16,600 $80,418
2013 -- $97,018 $16,600 $80,418
Source: Public Records

Agents Affiliated with this Home

  • Section Image
  • Section Image
See All Agents

Map

Source: Thomasville Area Board of REALTORS®

MLS Number: 925639

APN: 068F-025

Your Personal Tour Guide

Ask me questions while you tour the home.