
The Macchi Group
William Raveis R.E. & Home Services
(774) 271-5857
143 Total Sales
1 in Highlands
$747,000 Price
Estimated Value: $935,216
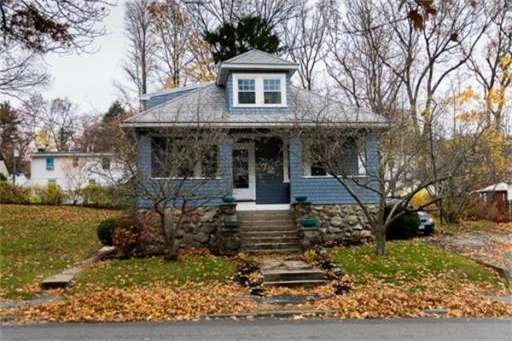
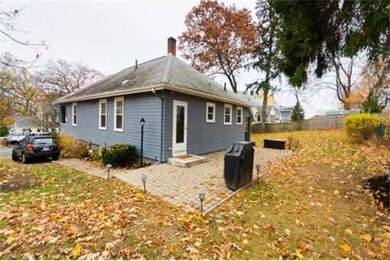
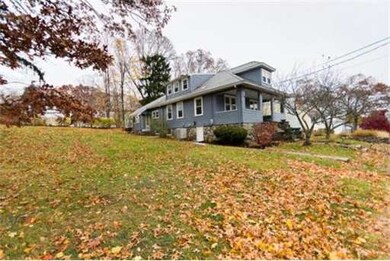
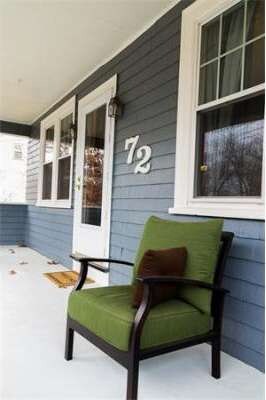

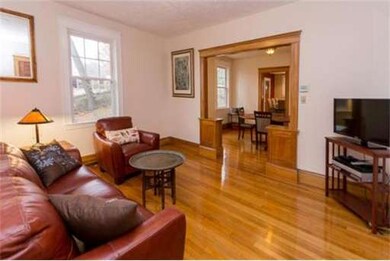
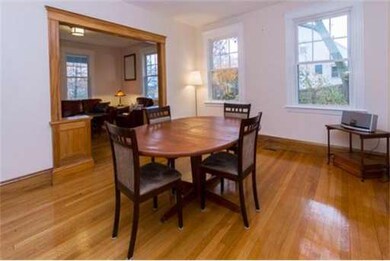
Charming Bungalow in Waltham's Highland Locale! This craftsman style home features gum wood trim, refinished hardwood floors, new kitchen, updated bath, fresh interior paint along with fresh exterior paint, newer windows, and much more. Large bedrooms throughout along with ample closet space and tons of light make this home a must see. If you like to entertain then look no further, front farmers porch for relaxing, rear patio to BBQ, giant yard brings many opportunities, and a kitchen that was built to host! The basement has a full bath and is ready to be finished. New cooling and heating as well. Owner shows with pride!
Last Agent to Sell the Property
Coldwell Banker Realty - Waltham Listed on: 11/14/2013
Home Type
Single Family
Year Built
1900
Lot Details
0.25 Acres
We collect this data history from publicly available records. To have your information removed, we recommend requesting removal directly through your county’s website.
The Macchi Group
William Raveis R.E. & Home Services
(774) 271-5857
143 Total Sales
1 in Highlands
$747,000 Price
Lora Savage
Century 21 XSELL REALTY
(351) 300-4576
66 Total Sales
2 in Highlands
$625K - $875K Price Range
David Last
Last2 Development, LLC
(857) 214-4360
16 Total Sales
1 in Highlands
$600,000 Price
Alina Wang
Coldwell Banker Realty - Lexington
(774) 458-7979
256 Total Sales
1 in Highlands
$1,455,000 Price
Andrew Romano
BOLD Real Estate
(508) 501-9567
79 Total Sales
1 in Highlands
$650,000 Price
Michael Tinsley
Longwood Residential, LLC
(774) 515-4292
108 Total Sales
1 in Highlands
$672,000 Price
We collect this data history from publicly available records. To have your information removed, we recommend requesting removal directly through your county’s website.
| Date | Buyer | Sale Price | Title Company |
|---|---|---|---|
| -- | None Available | ||
| Schmutz Lawrence | $520,000 | -- | |
| Coz Ann | $374,000 | -- | |
| Janssen Jackh | $265,000 | -- | |
| Fulton Scott | $192,500 | -- |
We collect this data history from publicly available records. To have your information removed, we recommend requesting removal directly through your county’s website.
| Date | Status | Borrower | Loan Amount |
|---|---|---|---|
| Previous Owner | $160,000 | ||
| Previous Owner | -- | $175,000 | |
| Previous Owner | Coz Ann | $272,500 | |
| Closed | Coz Ann | $274,000 | |
| Previous Owner | Coz Ann | $279,000 |
We collect this data history from publicly available records. To have your information removed, we recommend requesting removal directly through your county’s website.
| Year | Tax Paid | Tax Assessment Tax Assessment Total Assessment is a certain percentage of the fair market value that is determined by local assessors to be the total taxable value of land and additions on the property. | Land | Improvement |
|---|---|---|---|---|
| 2025 | $7,438 | $757,400 | $440,900 | $316,500 |
| 2024 | $7,261 | $753,200 | $440,900 | $312,300 |
| 2023 | $7,204 | $698,100 | $400,100 | $298,000 |
| 2022 | $7,372 | $661,800 | $375,600 | $286,200 |
| 2021 | $4,773 | $613,900 | $342,900 | $271,000 |
| 2020 | $4,622 | $559,900 | $310,400 | $249,500 |
| 2019 | $6,663 | $526,300 | $310,400 | $215,900 |
| 2018 | $4,168 | $469,600 | $287,400 | $182,200 |
| 2017 | $5,570 | $443,500 | $261,300 | $182,200 |
| 2016 | $5,328 | $435,300 | $253,100 | $182,200 |
| 2015 | $5,290 | $402,900 | $236,800 | $166,100 |
Seller's Agent in 2014
Mike DeStefano
Coldwell Banker Realty - Waltham
(781) 929-4921
3 in this area
122 Total Sales
Buyer's Agent in 2014
Daniel Sharry
Compass
(508) 667-1196
22 Total Sales
Source: MLS Property Information Network (MLS PIN)
MLS Number: 71608149
APN: WALT-000049-000010-000005
Disclaimer: Certain information contained herein is derived from information provided by parties other than Homes.com. All information provided is deemed reliable, but is not guaranteed to be accurate and should be independently verified.
The property listing data and information, or the Images, set forth herein were provided to MLS Property Information Network, Inc. from third party sources, including sellers, lessors and public records, and were compiled by MLS Property Information Network, Inc. The property listing data and information, and the Images, are for the personal, non-commercial use of consumers having a good faith interest in purchasing or leasing listed properties of the type displayed to them and may not be used for any purpose other than to identify prospective properties which such consumers may have a good faith interest in purchasing or leasing. MLS Property Information Network, Inc. and its subscribers disclaim any and all representations and warranties as to the accuracy of the property listing data and information, or as to the accuracy of any of the Images, set forth herein.
Ask me questions while you tour the home.