
Ann Milton
Ann Milton Realty
(910) 900-8569
296 Total Sales
3 in Hampstead
$360,000 Price Range
Estimated Value: $393,395
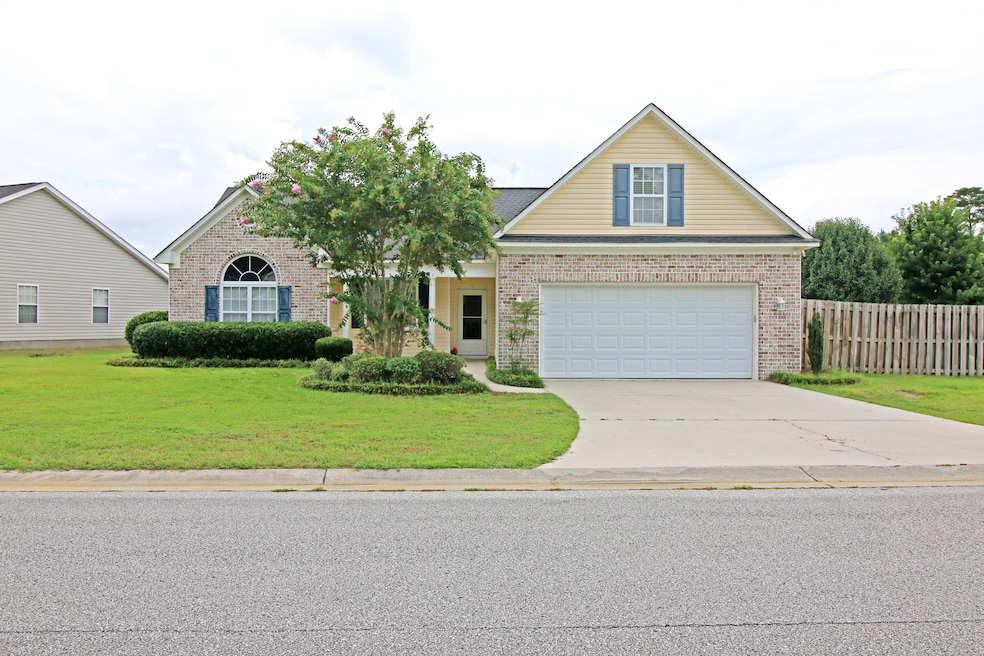
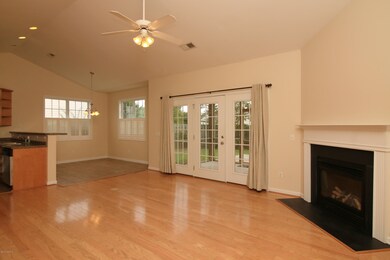
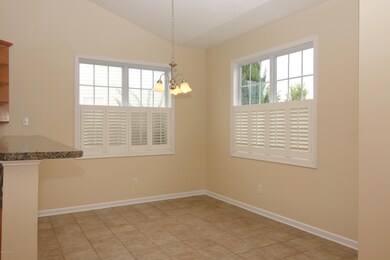
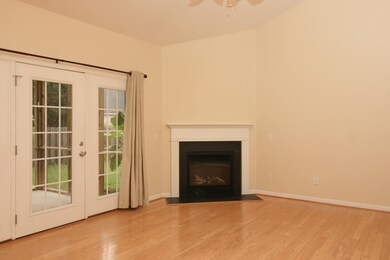
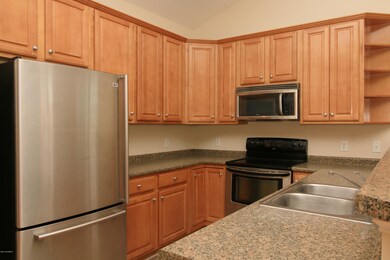
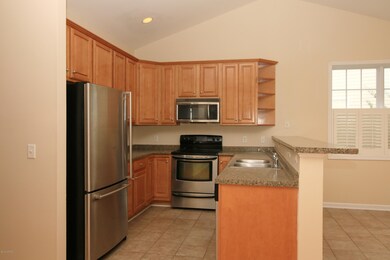
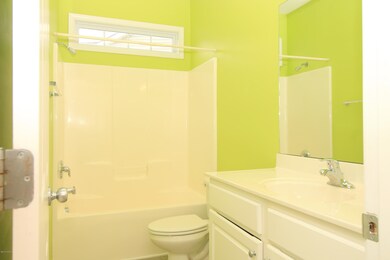
Enjoy the open floor plan of this 3 bedroom (plus FROG), 2 bath split floor plan transitional home! Featuring a screened porch, fenced backyard, hardwood floors, ceramic tiles, gas fireplace, cathedral ceilings, plantation shutters, floored attic, 2-car garage, recessed lights and much more. Located in award winning Topsail School district and just minutes from Topsail beaches.
Last Agent to Sell the Property
Domenico Grillo
Coldwell Banker Sea Coast Advantage Listed on: 07/06/2016
Last Buyer's Agent
Shirley Howell
Coldwell Banker Sea Coast Advantage License #274614
We collect this data history from publicly available records. To have your information removed, we recommend requesting removal directly through your county’s website.
Ann Milton
Ann Milton Realty
(910) 900-8569
296 Total Sales
3 in Hampstead
$360,000 Price Range
Holly Stacy
Coldwell Banker Sea Coast Advantage-Leland
(910) 782-4917
74 Total Sales
1 in Hampstead
$404,199 Price
Rhonda Kelly
eXp Realty
(803) 232-8603
130 Total Sales
6 in Hampstead
$370K - $1.3M Price Range
Michael Urti
Nest Realty
(910) 807-3685
163 Total Sales
1 in Hampstead
$699,346 Price
Savannah Holman
Coldwell Banker Sea Coast Advantage
(760) 472-5447
168 Total Sales
55 in Hampstead
$209K - $1.2M Price Range
Marcia McKenzie
RE/MAX Executive
(910) 828-2824
23 Total Sales
2 in Hampstead
$220K - $480K Price Range
We collect this data history from publicly available records. To have your information removed, we recommend requesting removal directly through your county’s website.
| Date | Buyer | Sale Price | Title Company |
|---|---|---|---|
| $195,000 | None Available | ||
| $212,500 | -- |
We collect this data history from publicly available records. To have your information removed, we recommend requesting removal directly through your county’s website.
| Date | Status | Borrower | Loan Amount |
|---|---|---|---|
| Open | $175,450 | ||
| Previous Owner | $212,150 |
We collect this data history from publicly available records. To have your information removed, we recommend requesting removal directly through your county’s website.
| Date | Event | Price | List to Sale | Price per Sq Ft |
|---|---|---|---|---|
| 09/20/2016 09/20/16 | Sold | $194,998 | 0.0% | $108 / Sq Ft |
| 08/05/2016 08/05/16 | Pending | -- | -- | -- |
| 07/06/2016 07/06/16 | For Sale | $194,998 | 0.0% | $108 / Sq Ft |
| 07/26/2012 07/26/12 | Rented | $1,295 | -4.1% | -- |
| 07/25/2012 07/25/12 | Under Contract | -- | -- | -- |
| 07/11/2012 07/11/12 | For Rent | $1,350 | -- | -- |
We collect this data history from publicly available records. To have your information removed, we recommend requesting removal directly through your county’s website.
| Year | Tax Paid | Tax Assessment Tax Assessment Total Assessment is a certain percentage of the fair market value that is determined by local assessors to be the total taxable value of land and additions on the property. | Land | Improvement |
|---|---|---|---|---|
| 2025 | $2,162 | $344,903 | $45,203 | $299,700 |
| 2024 | $2,162 | $212,095 | $79,162 | $132,933 |
| 2023 | $2,162 | $212,095 | $79,162 | $132,933 |
| 2022 | $1,986 | $212,095 | $79,162 | $132,933 |
| 2021 | $1,986 | $212,095 | $79,162 | $132,933 |
| 2020 | $1,986 | $212,095 | $79,162 | $132,933 |
| 2019 | $1,986 | $212,095 | $79,162 | $132,933 |
| 2018 | $2,186 | $225,325 | $75,000 | $150,325 |
| 2017 | $2,186 | $225,325 | $75,000 | $150,325 |
| 2016 | $2,053 | $225,325 | $75,000 | $150,325 |
| 2015 | $2,035 | $225,325 | $75,000 | $150,325 |
| 2014 | $1,682 | $225,325 | $75,000 | $150,325 |
| 2013 | -- | $225,325 | $75,000 | $150,325 |
| 2012 | -- | $225,325 | $75,000 | $150,325 |
D
Seller's Agent in 2016
Domenico Grillo
Coldwell Banker Sea Coast Advantage
S
Buyer's Agent in 2016
Shirley Howell
Coldwell Banker Sea Coast Advantage
S
Buyer's Agent in 2016
ShirleyHowell Admin4TinaDawson
Coldwell Banker Sea Coast Advantage - Hampstead
M
Seller's Agent in 2012
Martin Evans
Homeplace Property Management
Source: Hive MLS
MLS Number: 100019867
APN: 4203-03-9521-0000
Disclaimer: Certain information contained herein is derived from information provided by parties other than Homes.com. All information provided is deemed reliable, but is not guaranteed to be accurate and should be independently verified.
The data relating to real estate on this web site comes in part from the Internet Data Exchange program of Hive MLS LLC. All information is deemed reliable but not guaranteed and should be independently verified. All properties are subject to prior sale, change, or withdrawal. Neither listing broker(s) nor Homesnap, Inc. shall be responsible for any typographical errors, misinformation, or misprints, and shall be held totally harmless from any damages arising from reliance upon these data. ©2026 Hive MLS LLC
Ask me questions while you tour the home.