NOT LISTED FOR SALE

72 Wheeler Hill Rd Phillips, ME 04966

Estimated Value: $144,840 - $412,000

3 Beds
2 Baths
1,884 Sq Ft
$159/Sq Ft Est. Value

Sale Details

Date Sold: December 12, 2014

Last sale price $435,000 $231 Per Sq Ft

Est. 31% decrease in value since last sale

Current estimated payment $1,948 / mo

81 Days on Market

Highlights

  • Ski Resort
  • Scenic Views
  • Cape Cod Architecture
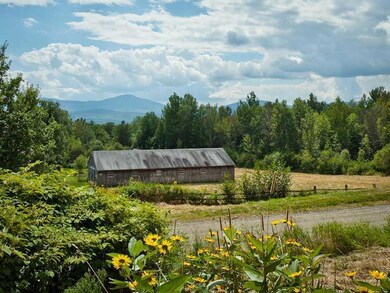
  • Barn
  • 80 Acre Lot
  • Dining Room with Fireplace

About This Home

As of December 2014

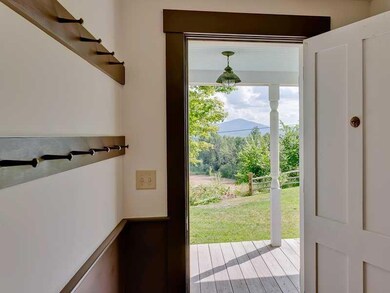
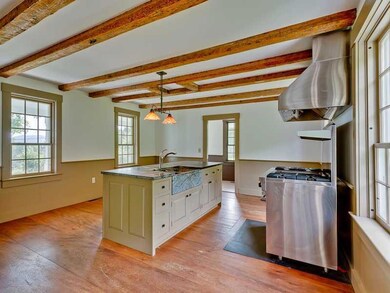
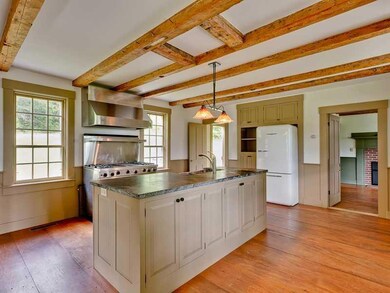
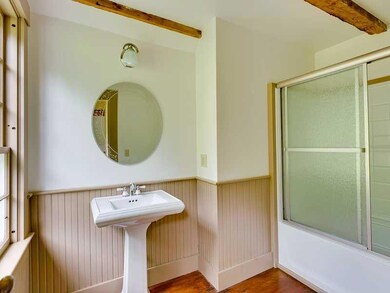
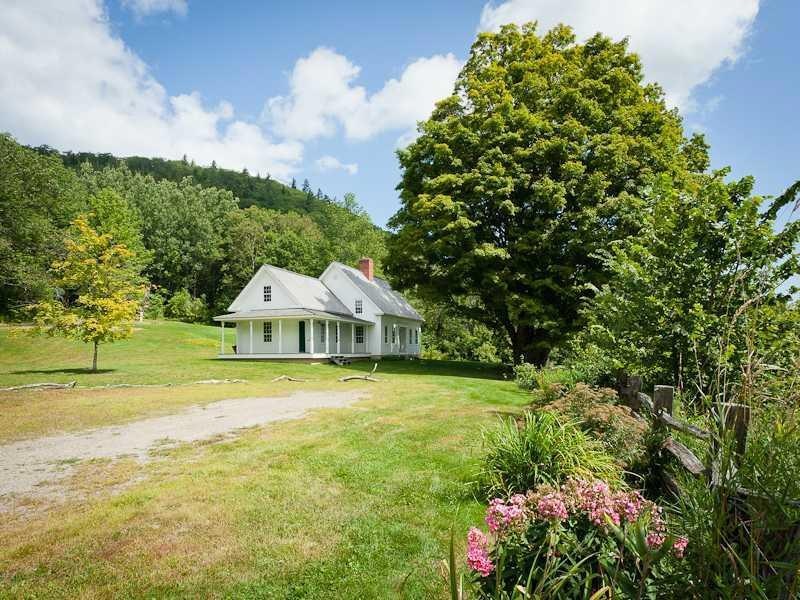
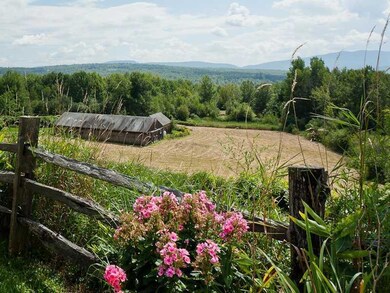
Beautifully updated antique cape in move-in condition. All systems updated for today's use! Exposed beams, wide pine floors, 3 fireplaces, soapstone counters and more. Private setting with gorgeous mountain views,10 stall horse barn and studio too!

Last Agent to Sell the Property

Charlene Hamiwka

Legacy Properties Sotheby's International Realty Listed on: 08/22/2014
Co-Listed By

Tristan Mahns

Legacy Properties Sotheby's International Realty
Last Buyer's Agent

Wendy Wright

Coldwell Banker Sandy River Realty

Coldwell Banker Sandy River Realty

Home Details

Home Type

  • Single Family

Est. Annual Taxes

  • $4,220

Year Built

  • Built in 1850

Lot Details

  • 80 Acre Lot
  • Dirt Road
  • Rural Setting
  • Open Lot
  • Wooded Lot

Property Views

  • Scenic Vista
  • Mountain

Home Design

  • Cape Cod Architecture
  • Post and Beam
  • Concrete Foundation
  • Wood Roof
  • Clap Board Siding
  • Concrete Perimeter Foundation
  • Clapboard

Interior Spaces

  • 1,884 Sq Ft Home
  • Family Room with Fireplace
  • Living Room with Fireplace
  • Dining Room with Fireplace
  • Home Office
  • Storage
  • Wood Flooring

Kitchen

  • Eat-In Kitchen
  • Stove
  • Gas Range

Bedrooms and Bathrooms

  • 3 Bedrooms
  • Primary bedroom located on second floor
  • 2 Full Bathrooms
  • Bathtub

Laundry

  • Dryer
  • Washer

Basement

  • Basement Fills Entire Space Under The House
  • Exterior Basement Entry

Parking

  • Garage
  • Parking Storage or Cabinetry
  • Gravel Driveway

Outdoor Features

  • Outbuilding
  • Porch

Farming

  • Barn
  • Pasture

Utilities

  • No Cooling
  • Forced Air Zoned Heating System
  • Heating System Uses Propane
  • Heating System Uses Wood
  • Private Water Source
  • Well
  • Gas Water Heater
  • Septic System
  • Private Sewer

Listing and Financial Details

  • Tax Lot 31.3*
  • Assessor Parcel Number 72Wheeler Hill RoadPhillipsR331.3*

Community Details

Overview

  • No Home Owners Association
  • The community has rules related to deed restrictions

Amenities

  • Community Storage Space

Recreation

  • Ski Resort

Home Details

Home Type

Single Family

Est. Annual Taxes

$4,220

Year Built

Built in 1850

Lot Details

80 Acres

Listing Details

  • Property Sub Type: Single Family Residence
  • Prop. Type: Residential
  • Lot Size Acres: 80.0
  • Road Surface Type: Gravel
  • Co List Office Phone: 207-729-2820
  • MLS Status: Closed
  • Directions: Route 4 to Route 142 to Wheeler Hill Road - House on left, barns on right
  • Above Grade Finished Sq Ft: 1884.0
  • Architectural Style: Cape
  • Year Built: 1850
  • Location Information:Leased Land: No
  • Location Information:HERS Certified: No
  • Contract Information:List PriceSqFt: 230.89
  • Property Information:Seasonal: No
  • Property Information:Lot Size Acres -: 80.0
  • Property Information:Total Baths: 2.0
  • Property Information:SqFt Finished Above Grade: 1884.0
  • Site:Open: Yes
  • Water Info:Water Frontage2: No
  • Water Info:Water View2: No
  • Heat System:Forced Air: Yes
  • Heat System:Stove: Yes
  • Appliances Included:Dryer: Yes
  • Appliances Included:Washer: Yes
  • Heat Fuel:Propane: Yes
  • Cooling:None3: Yes
  • Floors:Wood3: Yes
  • Style:Cape: Yes
  • Electric:Circuit Breakers: Yes
  • Water Heater:Gas: Yes
  • Amenities:Storage: Yes
  • Foundation Materials:Poured Concrete: Yes
  • Dining Room:Dining Room: Yes
  • Kitchen Amenities:Eat-in Kitchen: Yes
  • Living Room:Living Room: Yes
  • Exterior:Clapboard: Yes
  • Heat System:Multi-Zones: Yes
  • Amenities:Bathtub: Yes
  • Office:Office: Yes
  • Sewer:Private Sewer: Yes
  • Heat Fuel:Wood2: Yes
  • Living Room Amenities:Wood Burning Fireplace14: Yes
  • Location:Rural: Yes
  • Roads:GravelDirt: Yes
  • Water:Private2: Yes
  • Driveway:Gravel: Yes
  • Site:Wooded: Yes
  • Family Room:Family Room: Yes
  • Property Information:Deed Restrictions: Yes
  • Appliances Included:Gas Range: Yes
  • Sewer:Septic Existing on Site: Yes
  • Water:Well Existing on Site: Yes
  • Vehicle Storage:Storage Above: Yes
  • View:Scenic: Yes
  • View:Mountain(s): Yes
  • Site:PastureField: Yes
  • Construction:Post Beam: Yes
  • Dining Room Amenities:Wood Burning Fireplace8: Yes
  • Living Room Amenities:Heat Stove5: Yes
  • Location:Ski Resort: Yes
  • Family Room Amenities:Wood Burning Fireplace10: Yes
  • Roof:Wood: Yes
  • Other Structures:Barn: Yes
  • Other Structures:Out Building: Yes
  • Property Sub-Type Property Sub-Type: Single Family Residence
  • Advertising Remarks:Advertising Remarks: RAY LAMONTAGNE FANS - Once in a lifetime chance to own the singer's former home in Maine!!! Beautifully updated antique cape in move-in condition. All systems updated for today's use! Exposed beams, wide pine floors, 3 fireplaces, soapstone counters and more. Private setting with gorgeous mountain views,10 stall horse barn and studio too! Perhaps you will be inspired here too!!
  • Special Features: None

Interior Features

  • Appliances: Washer, Refrigerator, Gas Range, Dryer
  • Has Basement: Full, Exterior Entry, Bulkhead
  • Full Bathrooms: 2
  • Total Bedrooms: 3
  • Interior Amenities: Bathtub, Storage
  • Full Basement: Yes
  • Bedroom 2 Level: Second
  • Dining Room Dining Room Level: First
  • Kitchen Kitchen Level: First
  • Living Room Living Room Level: First
  • Primary Bedroom Primary Bedroom Level: Second
  • Bedroom 1:Bedroom 1 Level: Second

Exterior Features

  • Lot Features: Open Lot, Wooded, Pasture, Rural, Ski Resort
  • View: Mountain(s), Scenic
  • Waterfront: No
  • Construction Type: Clapboard, Post & Beam
  • Foundation Details: Concrete Perimeter
  • Other Structures: Barn, Outbuilding
  • Patio And Porch Features: Porch
  • Roof: Wood
  • Patio and Porch Features:Porch: Yes

Garage/Parking

  • Attached Garage: No
  • Parking Features: 5 - 10 Spaces, Gravel, Storage

Utilities

  • Cooling: None
  • Cooling Y N: No
  • Heating: Stove, Multi-Zones, Forced Air, Hot Air
  • Heating Yn: Yes
  • Electric: Circuit Breakers
  • Sewer: Private Sewer, Septic Existing on Site
  • Water Source: Private, Well

Condo/Co-op/Association

  • Association: No

Lot Info

  • Land Lease: No
  • Lot Size Sq Ft: 3484800.0
  • Parcel #: 72Wheeler Hill RoadPhillipsR331.3*
  • Zoning: UNK

Tax Info

  • Tax Annual Amount: 4220.0
  • Tax Lot: 31.3*
  • Tax Year: 12
Create a Home Valuation Report for This Property
The Home Valuation Report is an in-depth analysis detailing your home's value as well as a comparison with similar homes in the area

Property History

We collect this data history from publicly available records. To have your information removed, we recommend requesting removal directly through your county’s website.

Date Event Price List to Sale Price per Sq Ft
12/12/2014 12/12/14 Sold $435,000 -8.4% $231 / Sq Ft
11/12/2014 11/12/14 Pending -- -- --
08/22/2014 08/22/14 For Sale $475,000 -- $252 / Sq Ft
Source: Maine Listings

Agents Affiliated with this Home

  • Section Image
See All Agents

Map

Source: Maine Listings

MLS Number: 1151335

Maine Listings

APN: PHIS-000003R-000000-000032

Your Personal Tour Guide

Ask me questions while you tour the home.