
Trudy Kent
LATTER & BLUM INC/REALTORS
(504) 499-5448
36 Total Sales
11 in Marrero
$145K - $444K Price Range
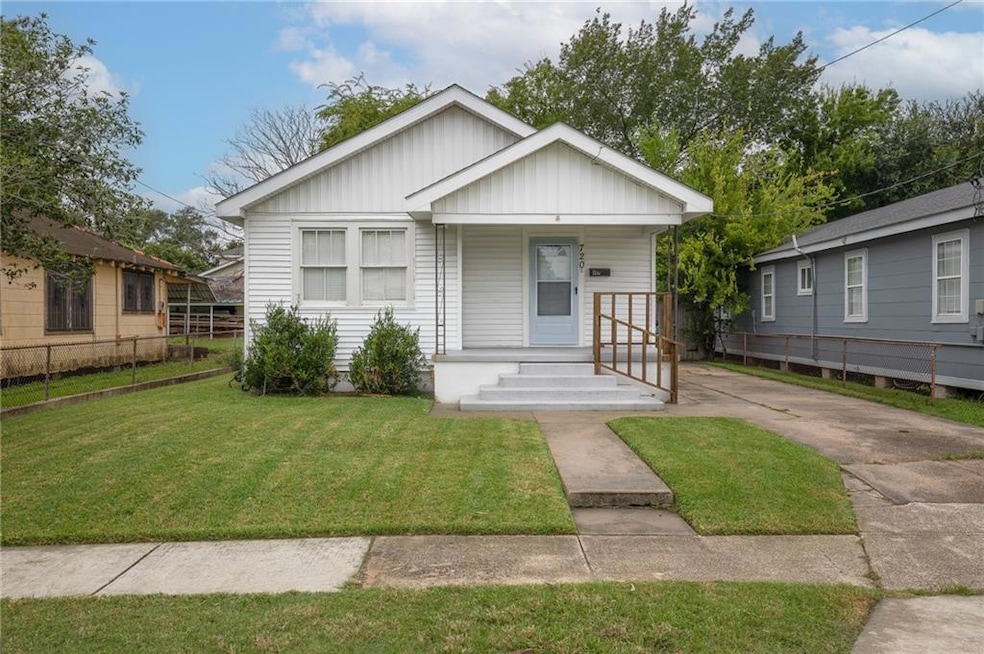


This charming 3 large bedrooms/ 2 bath cottage exudes curb appeal from the moment you arrive. With fresh paint throughout, new vinyl plank flooring, and brand new carpet, this home is for the discerning buyer. There is a huge eat-in kitchen with Range/Oven, New Microwave, Refrigerator & Inside Laundry Area. Optional living/dining spaces. Located in an X flood zone. Seller will do no repairs. Motivated Seller.
Last Agent to Sell the Property
Realty One Group Immobilia License #995704141 Listed on: 01/31/2025
We collect this data history from publicly available records. To have your information removed, we recommend requesting removal directly through your county’s website.
Trudy Kent
LATTER & BLUM INC/REALTORS
(504) 499-5448
36 Total Sales
11 in Marrero
$145K - $444K Price Range
Stacey Perreira
NOLA's Essential Property, L.L.C.
(504) 305-8895
86 Total Sales
25 in Marrero
$118K - $275K Price Range
Renarda Porter
Century 21 Investment Realty
(504) 384-7997
33 Total Sales
19 in Marrero
$75K - $275K Price Range
Jenny Lazo
Keller Williams Realty Services
(504) 321-5055
106 Total Sales
12 in Marrero
$130K - $330K Price Range
Felix Forjet
Thrive Real Estate LLC
(504) 977-2733
77 Total Sales
3 in Marrero
$327,450 Price Range
Wendy Benedetto
Mirambell Realty
(504) 285-9429
372 Total Sales
5 in Marrero
$150K - $184K Price Range
We collect this data history from publicly available records. To have your information removed, we recommend requesting removal directly through your county’s website.
| Date | Event | Price | List to Sale | Price per Sq Ft | Prior Sale |
|---|---|---|---|---|---|
| 03/18/2025 03/18/25 | Sold | -- | -- | -- | |
| 02/03/2025 02/03/25 | Pending | -- | -- | -- | |
| 01/31/2025 01/31/25 | For Sale | $175,000 | 0.0% | $129 / Sq Ft | |
| 09/13/2019 09/13/19 | Rented | $1,350 | -3.6% | -- | |
| 08/14/2019 08/14/19 | Under Contract | -- | -- | -- | |
| 08/09/2019 08/09/19 | For Rent | $1,400 | 0.0% | -- | |
| 07/13/2018 07/13/18 | Sold | -- | -- | -- | View Prior Sale |
| 06/13/2018 06/13/18 | Pending | -- | -- | -- | |
| 05/28/2018 05/28/18 | For Sale | $137,500 | -- | $107 / Sq Ft |
We collect this data history from publicly available records. To have your information removed, we recommend requesting removal directly through your county’s website.
| Year | Tax Paid | Tax Assessment Tax Assessment Total Assessment is a certain percentage of the fair market value that is determined by local assessors to be the total taxable value of land and additions on the property. | Land | Improvement |
|---|---|---|---|---|
| 2025 | $732 | $13,060 | $3,780 | $9,280 |
| 2024 | $878 | $13,060 | $3,780 | $9,280 |
| 2023 | $1,791 | $13,060 | $3,780 | $9,280 |
| 2022 | $1,748 | $13,060 | $3,780 | $9,280 |
| 2021 | $1,652 | $13,060 | $3,780 | $9,280 |
| 2020 | $1,617 | $13,060 | $3,780 | $9,280 |
| 2019 | $1,697 | $13,060 | $3,780 | $9,280 |
| 2018 | $1,265 | $10,380 | $3,780 | $6,600 |
| 2017 | $1,216 | $10,380 | $3,780 | $6,600 |
| 2016 | $1,193 | $10,380 | $3,780 | $6,600 |
| 2015 | $310 | $10,180 | $3,780 | $6,400 |
| 2014 | $310 | $10,180 | $3,780 | $6,400 |
Seller's Agent in 2025
Karen Trebes
Realty One Group Immobilia
(504) 800-3007
202 Total Sales
RB
Seller Co-Listing Agent in 2025
RICHARD BRISENO
Realty One Group Immobilia
(504) 908-7653
97 Total Sales
BS
Buyer's Agent in 2025
Bennie Slade
Atlas Real Estate Company, LLC
(985) 507-0014
26 Total Sales
AR
Seller Co-Listing Agent in 2019
Arlenne Retana
Century 21 J. Carter & Company
52 Total Sales
Seller's Agent in 2018
Darius Washington
TJones & Co, LLC
(504) 782-6179
44 Total Sales
Buyer's Agent in 2018
Joel Picolo
Keller Williams Realty New Orleans
(504) 251-8341
102 Total Sales
Source: ROAM MLS
MLS Number: 2485132
APN: 0410002593
Ask me questions while you tour the home.