
Mahsa Manavi
Coldwell Banker Realty
(669) 233-0738
47 Total Sales
1 in Castlemont
$1,910,000 Price
Estimated Value: $2,697,030
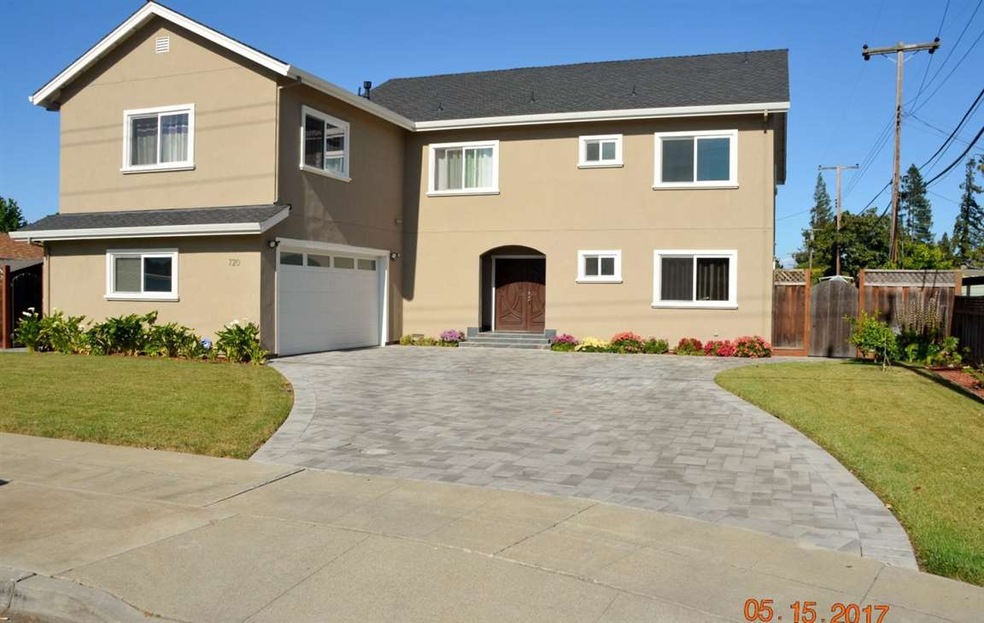
HUGE PRICE REDUCTION! Mini Mansion! Reconstructed home with final permit issued May 17th, 2017. Approximately 4100sf on large 9,480sf lot. 6 bedrooms and 5.5 bathrooms. Office. Two master bedrooms. Office. Xtras galore. This stunning home has bamboo and cherry floors, custom cabinetry, dual pane windows, unique rooms and bathrooms, video and audio throughout. Beautiful kitchen with a large island that includes a bar and bar stools. Also newer appliances, 3 refrigerators, and wine cooler. Eat in kitchen, or in the separate dining room. Recessed lighting abounds. The large family room is upstairs. Leased solar panels are installed on the roof and the listing comes with 2 AC's to give better coverage. The back yard has a fenced in children's play area. Also there is a large spa next to a beautiful refinished swimming pool.
Last Agent to Sell the Property
Michael Segal
Mike Segal Properties License #00761751 Listed on: 05/16/2017
Last Buyer's Agent
Michael Segal
Mike Segal Properties License #00761751 Listed on: 05/16/2017
We collect this data history from publicly available records. To have your information removed, we recommend requesting removal directly through your county’s website.
Mahsa Manavi
Coldwell Banker Realty
(669) 233-0738
47 Total Sales
1 in Castlemont
$1,910,000 Price
Sunaina Arora
Compass
(669) 236-2959
71 Total Sales
1 in Castlemont
$740,000 Price
Jun Li
Alliance Bay Realty
(510) 880-4297
56 Total Sales
1 in Castlemont
$2,600,000 Price
Linda Baker
Milestone Realty
(669) 202-2676
78 Total Sales
1 in Castlemont
$1,856,250 Price
Michelle Adair
Friends Real Estate Services
(209) 396-7672
148 Total Sales
1 in Castlemont
$1,900,000 Price
Astha Mathur
Compass
(669) 202-1667
68 Total Sales
1 in Castlemont
$740,000 Price
We collect this data history from publicly available records. To have your information removed, we recommend requesting removal directly through your county’s website.
| Date | Buyer | Sale Price | Title Company |
|---|---|---|---|
| $1,700,000 | Chicago Title Company | ||
| Khevsurishvill David | -- | First American Title Company | |
| Khevsurishvili David | $570,000 | Old Republic Title Company | |
| Zschiegner Stefan | -- | Financial Title Company | |
| Murrell Wm M | -- | Old Republic Title Company | |
| Zschiegner Stefan | $312,000 | Old Republic Title Company |
We collect this data history from publicly available records. To have your information removed, we recommend requesting removal directly through your county’s website.
| Date | Status | Borrower | Loan Amount |
|---|---|---|---|
| Open | $1,260,000 | ||
| Closed | Shastri Ram Krishnan | $1,260,000 | |
| Closed | Bharti Ram Krishan | $1,360,000 | |
| Previous Owner | Khevsurishvill David | $570,000 | |
| Previous Owner | Khevsurishvili David | $114,900 | |
| Previous Owner | Khevsurishvili David | $650,000 | |
| Previous Owner | Khevsurishvili David | $250,000 | |
| Previous Owner | Khevsurishvili David | $150,000 | |
| Previous Owner | Khevsurishvili David | $85,000 | |
| Previous Owner | Khevsurishvili David | $427,500 | |
| Previous Owner | Zschiegner Stefan | $291,000 | |
| Previous Owner | Zschiegner Stefan | $310,000 | |
| Previous Owner | Zschiegner Stefan | $75,000 |
We collect this data history from publicly available records. To have your information removed, we recommend requesting removal directly through your county’s website.
| Date | Event | Price | List to Sale | Price per Sq Ft |
|---|---|---|---|---|
| 07/26/2017 07/26/17 | Sold | $1,700,000 | -5.5% | $415 / Sq Ft |
| 06/25/2017 06/25/17 | Pending | -- | -- | -- |
| 06/15/2017 06/15/17 | Price Changed | $1,799,000 | -13.9% | $439 / Sq Ft |
| 06/01/2017 06/01/17 | Price Changed | $2,088,888 | +5.0% | $509 / Sq Ft |
| 05/16/2017 05/16/17 | For Sale | $1,988,888 | -- | $485 / Sq Ft |
We collect this data history from publicly available records. To have your information removed, we recommend requesting removal directly through your county’s website.
| Year | Tax Paid | Tax Assessment Tax Assessment Total Assessment is a certain percentage of the fair market value that is determined by local assessors to be the total taxable value of land and additions on the property. | Land | Improvement |
|---|---|---|---|---|
| 2026 | $25,087 | $1,972,990 | $1,148,977 | $824,013 |
| 2025 | $25,087 | $1,934,305 | $1,126,449 | $807,856 |
| 2024 | $24,231 | $1,896,378 | $1,104,362 | $792,016 |
| 2023 | $23,829 | $1,859,195 | $1,082,708 | $776,487 |
| 2022 | $23,614 | $1,822,741 | $1,061,479 | $761,262 |
| 2021 | $23,229 | $1,787,002 | $1,040,666 | $746,336 |
| 2020 | $22,676 | $1,768,680 | $1,029,996 | $738,684 |
| 2019 | $22,435 | $1,734,000 | $1,009,800 | $724,200 |
| 2018 | $21,452 | $1,700,000 | $990,000 | $710,000 |
| 2017 | $17,935 | $1,330,874 | $523,711 | $807,163 |
| 2016 | $16,935 | $1,304,780 | $513,443 | $791,337 |
| 2015 | $16,333 | $1,285,182 | $505,731 | $779,451 |
| 2014 | $9,390 | $738,245 | $495,825 | $242,420 |
MS
Seller's Agent in 2017
Michael Segal
Mike Segal Properties
Source: MLSListings
MLS Number: ML81651800
APN: 299-42-019
Disclaimer: Certain information contained herein is derived from information provided by parties other than Homes.com. All information provided is deemed reliable, but is not guaranteed to be accurate and should be independently verified.
Property Information © 2026 MLSListings Inc. All rights reserved. Listing information is deemed reliable but not guaranteed. Certain information contained herein is derived from information which is the licensed property of, and copyrighted by, MLSListings Inc. The viewer acknowledges ownership and validity of its copyright. Information provided is for personal, non-commercial use by a viewer with a bona fide interest in the purchase or sale of real estate of the type being offered via this website or other electronic means. The viewer is prohibited from copying, redistributing or retransmitting any of the data or information provided by MLSListing, Inc.
Ask me questions while you tour the home.