
Nicholas Yale
Responds Quickly
Brokers Hub Realty, LLC
(888) 568-1365
168 Total Sales
1 in South Tempe
$960,000 Price


Estimated Value: $674,226
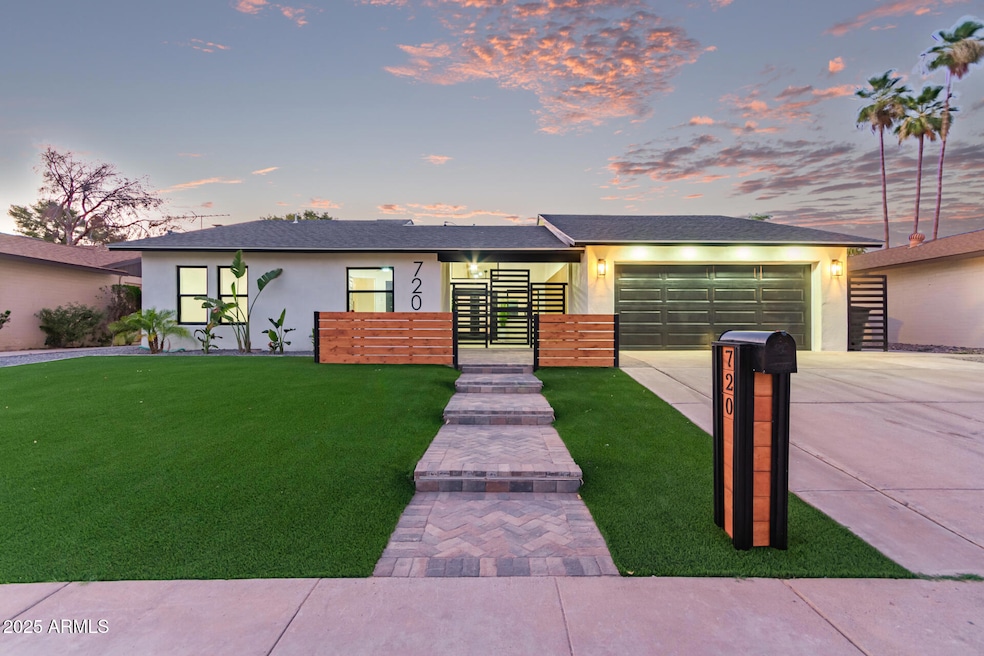
Become the proud owner of this thoughtfully upgraded residence! You're welcomed by a 2-car garage, artificial turf, and an inviting courtyard. The updated interior boasts a stunning living room with vaulted ceilings, exposed beams, recessed lighting, wood-look flooring, and an inviting fireplace. The renovated kitchen displays Taj Mahal counters, flat panel cabinetry with under-cabinet lighting, a striking tile backsplash, SS appliances, and an island with a breakfast bar. The primary suite showcases a cozy sitting room, an ensuite with double sinks, and a walk-in closet. Enjoy enchanting sunsets in the lovely backyard, which offers a charming gazebo, an outdoor fireplace, pizza oven, a covered patio, a spa, and a sparkling pool. Make this gem yours now!
We collect this data history from publicly available records. To have your information removed, we recommend requesting removal directly through your county’s website.
Nicholas Yale
Brokers Hub Realty, LLC
(888) 568-1365
168 Total Sales
1 in South Tempe
$960,000 Price
Sommer Decker
RE/MAX Fine Properties
(623) 263-7360
33 Total Sales
1 in South Tempe
$750,000 Price
Cristen Corupe
Keller Williams Arizona Realty
(888) 606-5645
87 Total Sales
1 in South Tempe
$950,000 Price
Susan Evans
Coldwell Banker Realty
(833) 512-0268
90 Total Sales
1 in South Tempe
$610,000 Price
Sandra Alday
Realty ONE Group
(623) 745-2281
38 Total Sales
1 in South Tempe
$430,000 Price
Elizabeth Hammer
Realty ONE Group
(888) 521-7129
78 Total Sales
1 in South Tempe
$1,115,000 Price
We collect this data history from publicly available records. To have your information removed, we recommend requesting removal directly through your county’s website.
| Date | Buyer | Sale Price | Title Company |
|---|---|---|---|
| $750,000 | Az Title Agency | ||
| Tripoint Investment Group Llc | $478,500 | Group Title Agency | |
| Duke Frank E | -- | National Deed Network Inc | |
| Duke Family Trust | -- | None Listed On Document | |
| Duke Frank E | -- | Lawyers Title Ins | |
| Duke Frank E | -- | Lawyers Title Ins | |
| Duke Frank E | -- | Transnation Title Insurance | |
| Duke Frank E | -- | Transnation Title Insurance | |
| Duke Frank E | -- | -- | |
| Duke Frank E | $123,000 | Ati Title Agency |
We collect this data history from publicly available records. To have your information removed, we recommend requesting removal directly through your county’s website.
| Date | Status | Borrower | Loan Amount |
|---|---|---|---|
| Open | $714,250 | ||
| Closed | Rubin Benjamin | $712,500 | |
| Previous Owner | Tripoint Investment Group Llc | $75,078 | |
| Previous Owner | Tripoint Investment Group Llc | $457,000 | |
| Previous Owner | Duke Family Trust | $171,000 | |
| Previous Owner | Duke Frank E | $184,000 | |
| Previous Owner | Duke Frank E | $28,789 | |
| Previous Owner | Duke Frank E | $114,679 |
We collect this data history from publicly available records. To have your information removed, we recommend requesting removal directly through your county’s website.
| Date | Event | Price | List to Sale | Price per Sq Ft | Prior Sale |
|---|---|---|---|---|---|
| 06/30/2025 06/30/25 | Sold | $750,000 | 0.0% | $329 / Sq Ft | |
| 06/13/2025 06/13/25 | For Sale | $750,000 | +56.7% | $329 / Sq Ft | |
| 03/11/2025 03/11/25 | Sold | $478,500 | -4.3% | $230 / Sq Ft | View Prior Sale |
| 02/06/2025 02/06/25 | Pending | -- | -- | -- | |
| 01/31/2025 01/31/25 | Price Changed | $500,000 | -2.9% | $241 / Sq Ft | |
| 01/22/2025 01/22/25 | Price Changed | $515,000 | -7.2% | $248 / Sq Ft | |
| 01/16/2025 01/16/25 | Price Changed | $554,900 | -0.4% | $267 / Sq Ft | |
| 01/02/2025 01/02/25 | Price Changed | $557,400 | -0.4% | $268 / Sq Ft | |
| 11/04/2024 11/04/24 | For Sale | $559,900 | -- | $269 / Sq Ft |
We collect this data history from publicly available records. To have your information removed, we recommend requesting removal directly through your county’s website.
| Year | Tax Paid | Tax Assessment Tax Assessment Total Assessment is a certain percentage of the fair market value that is determined by local assessors to be the total taxable value of land and additions on the property. | Land | Improvement |
|---|---|---|---|---|
| 2025 | $2,424 | $25,946 | ||
| 2024 | $2,286 | $24,710 | ||
| 2023 | $2,286 | $40,950 | $8,190 | $32,760 |
| 2022 | $2,167 | $30,580 | $6,110 | $24,470 |
| 2021 | $2,252 | $27,900 | $5,580 | $22,320 |
| 2020 | $2,198 | $26,100 | $5,220 | $20,880 |
| 2019 | $2,129 | $24,470 | $4,890 | $19,580 |
| 2018 | $2,057 | $23,210 | $4,640 | $18,570 |
| 2017 | $1,972 | $22,050 | $4,410 | $17,640 |
| 2016 | $2,000 | $21,070 | $4,210 | $16,860 |
| 2015 | $1,848 | $19,110 | $3,820 | $15,290 |
Seller's Agent in 2025
Tyler Blair
eXp Realty
(480) 291-4478
8 in this area
1,236 Total Sales
SD
Seller's Agent in 2025
Shannon Duke
Hawkins & Associates Realty, Inc.
JF
Seller Co-Listing Agent in 2025
John Flynn
eXp Realty
(602) 230-7600
2 in this area
38 Total Sales
BT
Seller Co-Listing Agent in 2025
Blaine Tow
Hawkins & Associates Realty, Inc.
(928) 713-6777
1 in this area
4 Total Sales
Buyer's Agent in 2025
Somone Wilder
Jason Mitchell Real Estate
(602) 696-7859
1 in this area
692 Total Sales
JW
Buyer Co-Listing Agent in 2025
Jovan Wilder
Jason Mitchell Real Estate
(602) 525-1456
1 in this area
21 Total Sales
Source: Arizona Regional Multiple Listing Service (ARMLS)
MLS Number: 6879736
APN: 301-47-680
Disclaimer: Certain information contained herein is derived from information provided by parties other than Homes.com. All information provided is deemed reliable, but is not guaranteed to be accurate and should be independently verified.
All information should be verified by the recipient and none is guaranteed as accurate by ARMLS
Listing Information presented by local MLS brokerage: Ten-X, local REALTOR®- Arlene Richardson - (888)-952-6393
Ask me questions while you tour the home.