NOT LISTED FOR SALE

Estimated Value: $261,672

2 Beds
1.5 Baths
920 Sq Ft
$284/Sq Ft Est. Value

Sale Details

Date Sold: November 29, 2021

Last sale price $265,000 $288 Per Sq Ft

Est. 1% decrease in value since last sale

Current estimated payment $1,934 / mo

29 Days on Market

Highlights

  • Play Pool
  • Granite Countertops
  • Patio
  • Shadow Mountain High School Rated 9+
  • Breakfast Bar
  • Tile Flooring

About This Home

As of November 2021

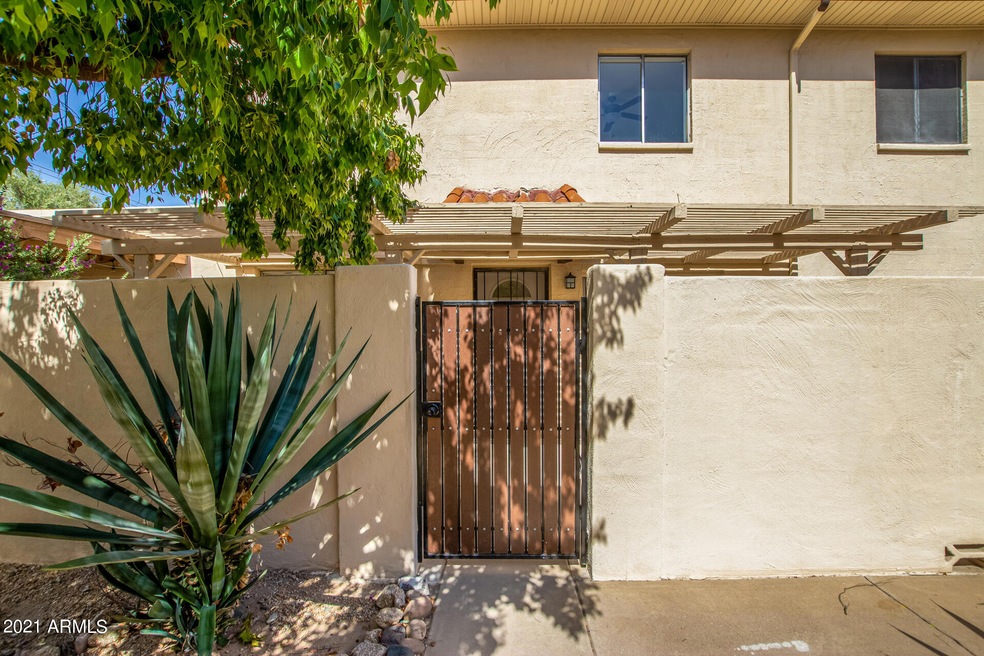
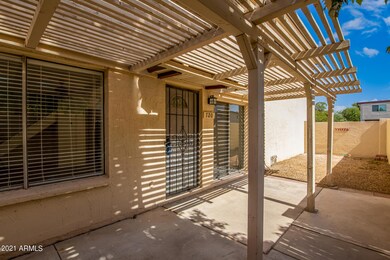
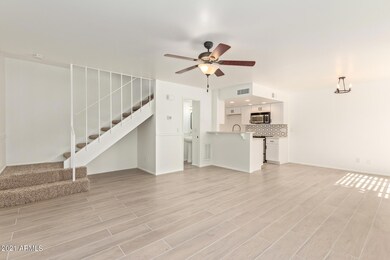
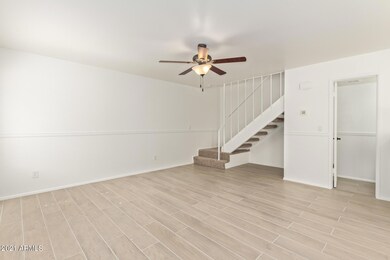
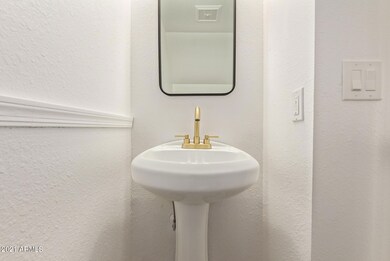
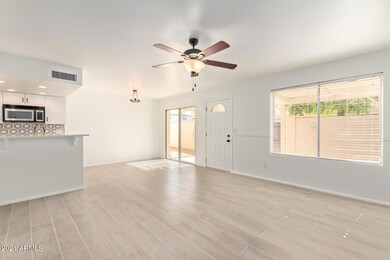
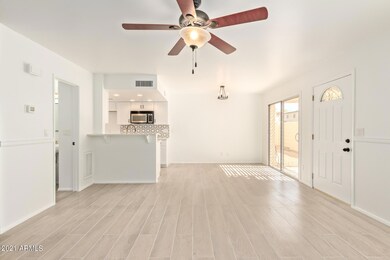
Location, location! This newly remodeled home is located in Moon Valley and Close to the Pointe Tapatio. Offering Quick, Easy freeway access to Loop 101, SR 51 & I-17, and Downtown Phoenix. There is plenty of Shopping, Restaurants, Golf, and Hiking nearby. The property has just received a fresh, clean, new look that you will love. Updates include: new interior paint, new flooring w/ wood plank tile, new carpet and pad. New kitchen cabinets w/ hardware, new Quartz countertops, new Faucets, new lighting and it also includes SS Appliances. The bathrooms have new faucets, mirrors, lights, vanity w hardware, and a beautiful tile surround in the main bathroom. The entrance to this home has a large enclosed/fenced in patio area that will be great for grilling & entertaining. Come check it out!

Last Agent to Sell the Property

Waino Auten

West USA Realty License #SA555315000 Listed on: 10/13/2021

West USA Realty

Last Buyer's Agent

Courtney Kelly

Nicholas Joseph Agency License #SA688308000

Townhouse Details

Home Type

  • Townhome

Est. Annual Taxes

  • $519

Year Built

  • Built in 1976

Lot Details

  • 527 Sq Ft Lot
  • Desert faces the front of the property

HOA Fees

  • $258 Monthly HOA Fees

Home Design

  • Built-Up Roof
  • Foam Roof
  • Block Exterior
  • Stucco

Interior Spaces

  • 920 Sq Ft Home
  • 2-Story Property
  • Ceiling Fan

Kitchen

  • Kitchen Updated in 2021
  • Breakfast Bar
  • Electric Cooktop
  • Built-In Microwave
  • Granite Countertops

Flooring

  • Floors Updated in 2021
  • Carpet
  • Tile

Bedrooms and Bathrooms

  • 2 Bedrooms
  • Bathroom Updated in 2021
  • 1.5 Bathrooms

Parking

  • 1 Carport Space
  • Assigned Parking

Pool

  • Play Pool
  • Fence Around Pool

Outdoor Features

  • Patio
  • Outdoor Storage

Schools

  • Hidden Hills Elementary School
  • Shea Middle School
  • Shadow Mountain High School

Utilities

  • Central Air
  • Heating Available
  • Wiring Updated in 2021
  • High Speed Internet
  • Cable TV Available

Listing and Financial Details

  • Legal Lot and Block B / 22
  • Assessor Parcel Number 159-01-184-A

Community Details

Overview

  • Association fees include roof repair, sewer, pest control, ground maintenance, trash, water
  • Lookout Mtn Villages Association, Phone Number (480) 759-4945
  • Villages Tracts A & B Subdivision

Recreation

  • Community Pool

Townhouse Details

Home Type

Townhome

Est. Annual Taxes

$519

Year Built

Built in 1976

Lot Details

527 Sq Ft Lot

HOA Fees

$258 per month

Listing Details

  • Cross Street: 7th St & Thunderbird
  • Legal Info Range: 3E
  • Property Type: Residential
  • Ownership: Fee Simple
  • HOA #2: N
  • Association Fees Land Lease Fee: N
  • Recreation Center Fee: N
  • Total Monthly Fee Equivalent: 258.0
  • Basement: N
  • Updated Partial or Full Bathrooms: Partial
  • Bathrooms Year Updated: 2021
  • Updated Floors: Full
  • Items Updated Floor Yr Updated: 2021
  • Updated Kitchen: Full
  • Items Updated Kitchen Yr Updated: 2021
  • Updated Wiring: Partial
  • Items Updated Wiring Yr Updated: 2021
  • Parking Spaces Total Covered Spaces: 1.0
  • Separate Den Office Sep Den Office: N
  • Year Built: 1976
  • Tax Year: 2021
  • Property Sub Type: Townhouse
  • Horses: No
  • Lot Size Acres: 0.01
  • Subdivision Name: VILLAGES TRACTS A & B
  • Property Attached Yn: Yes
  • Tax Parcel Letter: A
  • General Property Description:PriceSqFt: 288.04
  • Association Fees:HOA Fee2: 258.0
  • Dining Area:Breakfast Bar: Yes
  • Cooling:Ceiling Fan(s): Yes
  • Technology:Cable TV Avail: Yes
  • Cooling:Central Air: Yes
  • Water Source City Water: Yes
  • Kitchen Features:Electric Cooktop: Yes
  • Technology:High Speed Internet: Yes
  • Special Features: None

Interior Features

  • Flooring: Carpet, Tile
  • Basement YN: No
  • Spa Features: None
  • Appliances: Electric Cooktop
  • Total Bedrooms: 2
  • Fireplace Features: None
  • Fireplace: No
  • Interior Amenities: High Speed Internet, Granite Counters, Upstairs, Breakfast Bar
  • Living Area: 920.0
  • Stories: 2
  • Community Features:Community Pool: Yes
  • Kitchen Features:RangeOven Elec: Yes
  • Kitchen Features:Built-in Microwave: Yes
  • Kitchen Features:Granite Counters: Yes

Exterior Features

  • Fencing: Block
  • Exterior Features: Storage
  • Lot Features: Desert Front, Gravel/Stone Front
  • Pool Features: Play Pool, Fenced
  • Disclosures: Seller Discl Avail
  • Construction Type: Stucco, Painted, Block
  • Patio And Porch Features: Patio
  • Roof: Built-Up, Foam
  • Construction:Block: Yes
  • Exterior Features:Patio: Yes
  • Exterior Features:Storage: Yes
  • General Property Description:Community Pool YN2: Yes
  • General Property Description:Private Pool YN2: No

Garage/Parking

  • Total Covered Spaces: 1.0
  • Parking Features: Assigned
  • Attached Garage: No
  • Carport Spaces: 1.0
  • Parking Features:Assigned Parking: Yes

Utilities

  • Cooling: Central Air, Ceiling Fan(s)
  • Heating: Electric
  • Laundry Features: Other
  • Cooling Y N: Yes
  • Heating Yn: Yes
  • Water Source: City Water
  • Heating:Electric: Yes

Condo/Co-op/Association

  • Community Features: Community Pool
  • Association Fee: 258.0
  • Association Fee Frequency: Monthly
  • Association Name: Lookout Mtn Villages
  • Phone: 480-759-4945
  • Association: Yes

Association/Amenities

  • Association Fees:HOA YN2: Y
  • Association Fees:HOA Transfer Fee2: 200.0
  • Association Fees:HOA Paid Frequency: Monthly
  • Association Fees:HOA Name4: Lookout Mtn Villages
  • Association Fees:PAD Fee YN2: N
  • Association Fees:Cap ImprovementImpact Fee _percent_: $
  • Association Fee Incl:Common Area Maint3: Yes
  • Association Fee Incl:Roof Repair: Yes
  • Association Fee Incl:Water6: Yes
  • Association Fee Incl:Sewer6: Yes
  • Association Fee Incl:Garbage Collection2: Yes
  • Association Fee Incl:Pest Control: Yes

Fee Information

  • Association Fee Includes: Roof Repair, Sewer, Pest Control, Maintenance Grounds, Trash, Water

Schools

  • Elementary School: Hidden Hills Elementary School
  • High School: Shadow Mountain High School
  • Junior High Dist: Paradise Valley Unified District
  • Middle Or Junior School: Shea Middle School

Lot Info

  • Land Lease: No
  • Lot Size Sq Ft: 527.0
  • Parcel #: 159-01-184-A

Building Info

  • Builder Name: unknown

Tax Info

  • Tax Annual Amount: 519.0
  • Tax Block: 22
  • Tax Book Number: 159.00
  • Tax Lot: B
  • Tax Map Number: 1.00
Create a Home Valuation Report for This Property
The Home Valuation Report is an in-depth analysis detailing your home's value as well as a comparison with similar homes in the area

Home Values in the Area

Source: Public Records

Average Home Value in this Area


Source: Public Records

Property History

We collect this data history from publicly available records. To have your information removed, we recommend requesting removal directly through your county’s website.

Date Event Price List to Sale Price per Sq Ft
11/29/2021 11/29/21 Sold $265,000 -1.1% $288 / Sq Ft
11/02/2021 11/02/21 Pending -- -- --
10/27/2021 10/27/21 Price Changed $267,900 -0.7% $291 / Sq Ft
10/04/2021 10/04/21 For Sale $269,900 -- $293 / Sq Ft
Source: Arizona Regional Multiple Listing Service (ARMLS)

Agents Affiliated with this Home

  • Section Image
  • Section Image
See All Agents

Map

Source: Arizona Regional Multiple Listing Service (ARMLS)

MLS Number: 6303034

Arizona Regional Multiple Listing Service (ARMLS)

APN: 159-01-184A

Your Personal Tour Guide

Ask me questions while you tour the home.