
Diense Baniak
Baird & Warner
(224) 306-1304
106 Total Sales
2 in Reseda
$240K - $247K Price Range

Estimated Value: $606,000 - $663,731
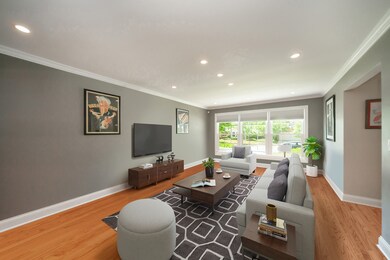
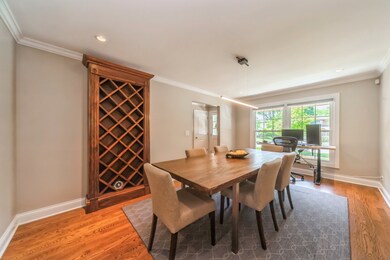
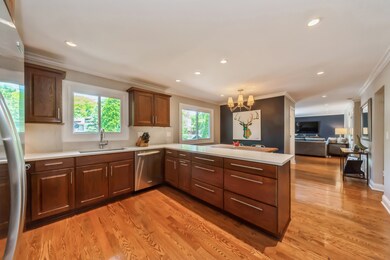
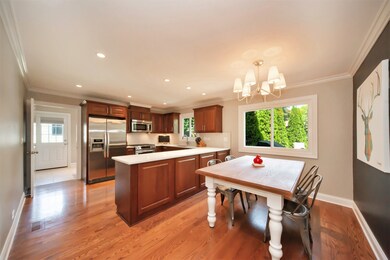
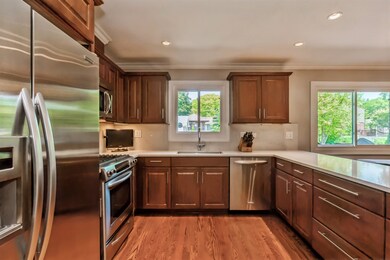
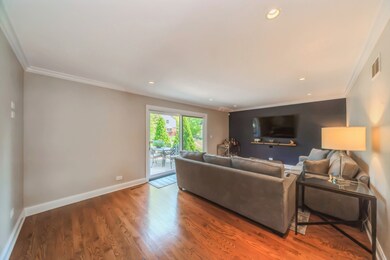
Your Home Search Ends Here! Absolutely Pristine-Nothing to do! Oak HDWD entire 1st floor including the staircase, Crown, Separate Dining Room, Total Kitchen Update--Cabinetry, Lighting, Counters, SS Appliances and generous Breakfast area, All Baths have been Top-of-the-Line Updated, Upgraded Interior & Exterior Doors T/O, Recessed Lighting, Four spacious 2nd floor Bedrooms--TWO have Private Full Baths and a total of Three Walk-ins. 1st fl Laundry W/Sink and Newer high-end Washer & Dryer. Partially finished Basement & concrete Crawl. Separately controlled 1st & 2nd Floor HVAC system. All Windows & Sliders Updated. Tear-off Roof. Brick Paver Walkways & Patio W/Firepit. Lush & Vibrant Yard W/Auto Sprinklers and dramatic Landscape Lighting in Front & Back PLUS a Premium Custom built & Heated Storage Shed--Must See! Poly-Coated Garage floor. Concrete Drive. Tons of Exclusive and Special Extras. See Highlight sheet under additional info.
Last Agent to Sell the Property
Coldwell Banker Realty License #475099692 Listed on: 07/01/2023
Last Buyer's Agent
@properties Christie's International Real Estate License #475127341
We collect this data history from publicly available records. To have your information removed, we recommend requesting removal directly through your county’s website.
Diense Baniak
Baird & Warner
(224) 306-1304
106 Total Sales
2 in Reseda
$240K - $247K Price Range
Paula Carson
Compass
(224) 723-1808
68 Total Sales
4 in Reseda
$101K - $430K Price Range
Maria Miller
Better Homes & Gardens Real Estate
(708) 834-7565
297 Total Sales
1 in Reseda
$460,000 Price
Ted Krzysztofiak
RE/MAX City
(773) 693-2750
194 Total Sales
2 in Reseda
$369K - $460K Price Range
David Jaffe
@properties Christie's International Real Estate
(224) 258-0839
123 Total Sales
4 in Reseda
$100K - $526K Price Range
Wincy Mathew
@properties Christie's International Real Estate
(224) 412-3514
45 Total Sales
1 in Reseda
$435,000 Price
We collect this data history from publicly available records. To have your information removed, we recommend requesting removal directly through your county’s website.
| Date | Buyer | Sale Price | Title Company |
|---|---|---|---|
| $560,000 | None Listed On Document | ||
| $332,000 | None Available | ||
| -- | -- |
We collect this data history from publicly available records. To have your information removed, we recommend requesting removal directly through your county’s website.
| Date | Status | Borrower | Loan Amount |
|---|---|---|---|
| Open | $364,000 | ||
| Previous Owner | $292,150 |
We collect this data history from publicly available records. To have your information removed, we recommend requesting removal directly through your county’s website.
| Date | Event | Price | List to Sale | Price per Sq Ft |
|---|---|---|---|---|
| 08/23/2023 08/23/23 | Sold | $560,000 | +9.8% | $237 / Sq Ft |
| 07/04/2023 07/04/23 | Pending | -- | -- | -- |
| 07/01/2023 07/01/23 | For Sale | $509,900 | -- | $216 / Sq Ft |
We collect this data history from publicly available records. To have your information removed, we recommend requesting removal directly through your county’s website.
| Year | Tax Paid | Tax Assessment Tax Assessment Total Assessment is a certain percentage of the fair market value that is determined by local assessors to be the total taxable value of land and additions on the property. | Land | Improvement |
|---|---|---|---|---|
| 2025 | $10,564 | $50,400 | $9,386 | $41,014 |
| 2024 | $10,564 | $39,000 | $7,904 | $31,096 |
| 2023 | $10,190 | $39,000 | $7,904 | $31,096 |
| 2022 | $10,190 | $39,000 | $7,904 | $31,096 |
| 2021 | $8,847 | $30,572 | $4,940 | $25,632 |
| 2020 | $8,788 | $30,572 | $4,940 | $25,632 |
| 2019 | $8,813 | $34,159 | $4,940 | $29,219 |
| 2018 | $9,306 | $33,381 | $4,446 | $28,935 |
| 2017 | $9,148 | $33,381 | $4,446 | $28,935 |
| 2016 | $8,757 | $33,381 | $4,446 | $28,935 |
| 2015 | $8,137 | $29,105 | $3,952 | $25,153 |
| 2014 | $8,528 | $30,665 | $3,952 | $26,713 |
| 2013 | $8,292 | $30,665 | $3,952 | $26,713 |
H
Seller's Agent in 2023
Herb Grunst
Coldwell Banker Realty
1 in this area
35 Total Sales
Buyer's Agent in 2023
Lynn Fleishman
@ Properties
(847) 381-0300
3 in this area
56 Total Sales
Source: Midwest Real Estate Data (MRED)
MLS Number: 11821662
APN: 02-11-418-021-0000
Disclaimer: Certain information contained herein is derived from information provided by parties other than Homes.com. All information provided is deemed reliable, but is not guaranteed to be accurate and should be independently verified.
All data is obtained from various sources and may not have been verified by broker or MLS GRID. Supplied Open House Information is subject to change without notice. All information should be independently reviewed and verified for accuracy. Properties may or may not be listed by the office/agent presenting the information. Some IDX listings have been excluded from this website.
Listings courtesy of Midwest Real Estate Data (MRED) as distributed by MLS GRID.
Based on information submitted to the MLS GRID
Ask me questions while you tour the home.