
Heather Allen
Leland Realty
(507) 568-6205
250 Total Sales
5 in Owatonna
$50K - $500K Price Range
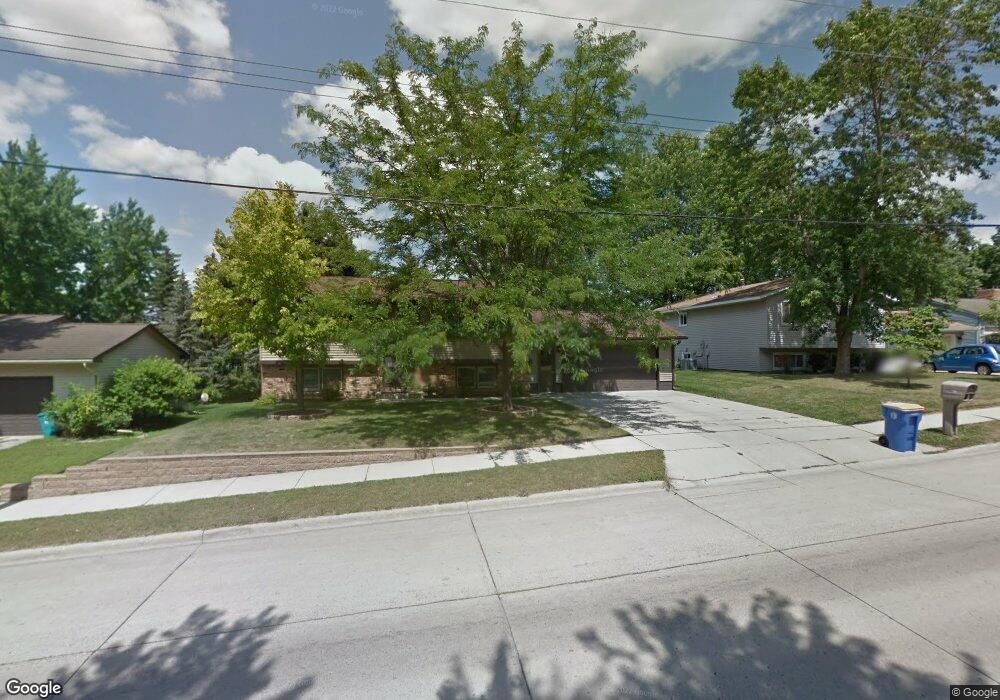

Estimated Value: $265,027
You'll be in the backyard all the time-deck overlooks Brooktree Golf Course, house needs a little updating but is structurally sound. Bank of America stipulations apply.
Last Agent to Sell the Property
Debra Schmidt
Help-U-Sell Heritage Real Est Listed on: 09/05/2012
Last Buyer's Agent
NON-RMLS NON-RMLS
Non-MLS
We collect this data history from publicly available records. To have your information removed, we recommend requesting removal directly through your county’s website.
Heather Allen
Leland Realty
(507) 568-6205
250 Total Sales
5 in Owatonna
$50K - $500K Price Range
Sara Vix
Keller Williams Premier Realty
(507) 516-8777
148 Total Sales
2 in Owatonna
$250K - $305K Price Range
Timothy Woolery
REAL BROKER, LLC
(651) 372-1810
65 Total Sales
3 in Owatonna
$214K - $295K Price Range
Jason Young
eXp Realty
(507) 431-5845
114 Total Sales
71 in Owatonna
$68K - $690K Price Range
Kathy Kalow
Edina Realty, Inc.
(507) 646-2670
111 Total Sales
6 in Owatonna
$206K - $565K Price Range
Matt Ulland
Re/Max Results
(507) 577-5986
233 Total Sales
2 in Owatonna
$200K - $535K Price Range
We collect this data history from publicly available records. To have your information removed, we recommend requesting removal directly through your county’s website.
| Date | Buyer | Sale Price | Title Company |
|---|---|---|---|
| $164,500 | North American Title | ||
| $77,000 | -- | ||
| $189,391 | None Available |
We collect this data history from publicly available records. To have your information removed, we recommend requesting removal directly through your county’s website.
| Date | Status | Borrower | Loan Amount |
|---|---|---|---|
| Open | $153,600 | ||
| Closed | $148,050 | ||
| Previous Owner | $61,600 | ||
| Previous Owner | $18,800 | ||
| Previous Owner | $150,400 | ||
| Previous Owner | $17,387 |
We collect this data history from publicly available records. To have your information removed, we recommend requesting removal directly through your county’s website.
| Date | Event | Price | List to Sale | Price per Sq Ft |
|---|---|---|---|---|
| 01/31/2013 01/31/13 | Sold | $77,000 | -14.4% | $41 / Sq Ft |
| 12/08/2012 12/08/12 | Pending | -- | -- | -- |
| 09/05/2012 09/05/12 | For Sale | $90,000 | -- | $48 / Sq Ft |
We collect this data history from publicly available records. To have your information removed, we recommend requesting removal directly through your county’s website.
| Year | Tax Paid | Tax Assessment Tax Assessment Total Assessment is a certain percentage of the fair market value that is determined by local assessors to be the total taxable value of land and additions on the property. | Land | Improvement |
|---|---|---|---|---|
| 2025 | $3,280 | $237,800 | $36,000 | $201,800 |
| 2024 | $3,000 | $208,800 | $35,200 | $173,600 |
| 2023 | $2,942 | $212,600 | $33,800 | $178,800 |
| 2022 | $2,704 | $200,400 | $32,400 | $168,000 |
| 2021 | $2,518 | $168,756 | $29,596 | $139,160 |
| 2020 | $2,258 | $157,192 | $29,596 | $127,596 |
| 2019 | $2,368 | $138,572 | $29,596 | $108,976 |
| 2018 | $2,222 | $131,222 | $26,068 | $105,154 |
| 2017 | $2,112 | $122,304 | $20,384 | $101,920 |
| 2016 | $2,060 | $116,816 | $20,384 | $96,432 |
| 2015 | -- | $0 | $0 | $0 |
| 2014 | -- | $0 | $0 | $0 |
D
Seller's Agent in 2013
Debra Schmidt
Help-U-Sell Heritage Real Est
N
Buyer's Agent in 2013
NON-RMLS NON-RMLS
Non-MLS
Source: REALTOR® Association of Southern Minnesota
MLS Number: 4395656
APN: 17-211-0114
Disclaimer: Certain information contained herein is derived from information provided by parties other than Homes.com. All information provided is deemed reliable, but is not guaranteed to be accurate and should be independently verified.
IDX information is provided exclusively for personal, non-commercial use, and may not be used for any purpose other than to identify prospective properties consumers may be interested in purchasing. Information is deemed reliable but not guaranteed.
Ask me questions while you tour the home.