
Mark Laing
Keller Williams Realty
(833) 698-1123
123 Total Sales
10 in Purcellville
$320K - $1.6M Price Range


Estimated Value: $641,000 - $731,471
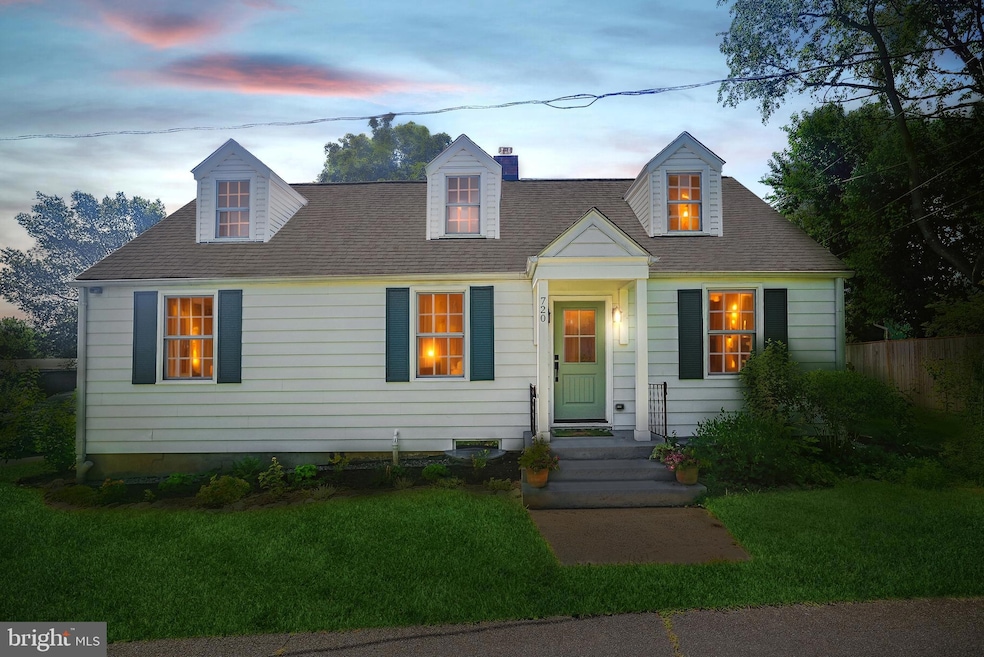
Charming in-town 4BR 2.5BA 1900 sq ft SFH located at the end of a dead end street with main level living and fenced private rear yard! Walk to everything Purcellville has to offer! The home is graced with hardwood flooring throughout the main and upper levels. The majority of windows have been replaced in 2025 and are under warranty. No HOA, fully remodeled in 2021. And from 2018-19 all systems were upgraded to include electrical, plumbing, HVAC, roof, hardwood flooring throughout, interior and exterior paint kitchen, baths, recessed lighting. New basement waterproofing system with new sump pump and crawl space encapsulation 2022. This full dormered cape features a main level MBR & a MBA with an oversized tiled shower stall with glass door and a double sink vanity with granite counters. There is a 2nd main level BR or office and a 1/2 bath with quartz counter top. Upper level provides two more spacious BRs sharing a large full bathroom with dual vanities. The home is tucked back on a dead end lane, on almost a 1/2 acre, private, fenced, rear lot. Sit on the back porch sipping morning coffee or enjoying a sunset with a glass of wine with family or friends. Bright, light-filled eat-in kitchen with galley style workspace, cherry cabinets, under counter lighting, granite countertops, double sink, a convection/microwave oven and a wall of windows looking out onto the bucolic rear yard. The natural light filled LR has plenty of space for entertaining. The staircase off the LR has handsome direct set balusters ascending to the 2nd floor level which opens into a good size hall with dormer and room for a desk or craft table. The 2nd full bath has tile floor, 2 separate vanity sinks and a tub/shower. There is plenty of room in the fenced backyard for gardens, play areas, and room for pets too! The paver patio off the covered back porch is a great space for entertaining under the W Loudoun stars. This home's walkability score is off the charts! Walk to Purcellville schools, Firemans Field, restaurants, parades, festivals, shops and the WO&D hike bike horse trails. Also close to the jewel of the west--Franklin Park (fun family pool, sports fields, performance barn, frisbee golf, equestrian trails, fishing pond, pickle ball, tennis, and hockey courts). Close to Sleeters Lake for picnics, boating and fishing. Spend weekends at the numerous wineries and breweries. Excellent commuter, city, town and Dulles Airport access. Less than a mile to the bus stops, less than 5 miles to commuter parking lots, close to Rte 7, The Dulles Greenway and Dulles International Airport. Why not live in the vibe that is everything Western Loudoun? Secure this unparalleled quality of life before it's gone!
Last Agent to Sell the Property
(703) 771-8888 debi.hughes@cbmove.com Coldwell Banker Realty License #0225084817 Listed on: 06/28/2025
We collect this data history from publicly available records. To have your information removed, we recommend requesting removal directly through your county’s website.
Mark Laing
Keller Williams Realty
(833) 698-1123
123 Total Sales
10 in Purcellville
$320K - $1.6M Price Range
Katie Covey
WATSON REALTY CORP
(904) 664-1451
57 Total Sales
1 in Purcellville
$725,000 Price
Krasi Henkel
Properties on the Potomac, INC
(202) 883-3303
34 Total Sales
4 in Purcellville
$420K - $1M Price Range
Pamela Jones
Long & Foster Real Estate, Inc.
(571) 464-7729
114 Total Sales
1 in Purcellville
$510,000 Price
Mercedes Prohaska
Coldwell Banker Premier
(681) 248-8542
96 Total Sales
1 in Purcellville
$37,000 Price
Lori Bales
Keller Williams Realty
(540) 502-3965
149 Total Sales
2 in Purcellville
$690K - $860K Price Range
We collect this data history from publicly available records. To have your information removed, we recommend requesting removal directly through your county’s website.
| Date | Buyer | Sale Price | Title Company |
|---|---|---|---|
| $645,000 | Cardinal Title Group | ||
| $550,000 | None Available | ||
| $243,000 | None Available | ||
| $240,000 | Attorney |
We collect this data history from publicly available records. To have your information removed, we recommend requesting removal directly through your county’s website.
| Date | Status | Borrower | Loan Amount |
|---|---|---|---|
| Open | $516,000 | ||
| Previous Owner | $498,069 | ||
| Previous Owner | $269,000 | ||
| Previous Owner | $264,000 | ||
| Previous Owner | $216,000 |
We collect this data history from publicly available records. To have your information removed, we recommend requesting removal directly through your county’s website.
| Date | Event | Price | List to Sale | Price per Sq Ft | Prior Sale |
|---|---|---|---|---|---|
| 07/11/2025 07/11/25 | Sold | $645,000 | +1.6% | $341 / Sq Ft | |
| 06/28/2025 06/28/25 | For Sale | $635,000 | 0.0% | $336 / Sq Ft | |
| 06/27/2025 06/27/25 | Price Changed | $635,000 | +15.5% | $336 / Sq Ft | |
| 07/09/2021 07/09/21 | Sold | $550,000 | -3.5% | $291 / Sq Ft | View Prior Sale |
| 05/20/2021 05/20/21 | Price Changed | $569,900 | -0.9% | $302 / Sq Ft | |
| 05/06/2021 05/06/21 | For Sale | $575,000 | +139.6% | $304 / Sq Ft | |
| 10/24/2017 10/24/17 | Sold | $240,000 | -31.2% | $134 / Sq Ft | View Prior Sale |
| 09/08/2017 09/08/17 | Pending | -- | -- | -- | |
| 08/27/2017 08/27/17 | For Sale | $349,000 | 0.0% | $196 / Sq Ft | |
| 05/26/2017 05/26/17 | Pending | -- | -- | -- | |
| 04/17/2017 04/17/17 | For Sale | $349,000 | -- | $196 / Sq Ft |
We collect this data history from publicly available records. To have your information removed, we recommend requesting removal directly through your county’s website.
| Year | Tax Paid | Tax Assessment Tax Assessment Total Assessment is a certain percentage of the fair market value that is determined by local assessors to be the total taxable value of land and additions on the property. | Land | Improvement |
|---|---|---|---|---|
| 2025 | $5,197 | $622,410 | $222,500 | $399,910 |
| 2024 | $5,363 | $599,230 | $222,500 | $376,730 |
| 2023 | $4,974 | $568,420 | $222,500 | $345,920 |
| 2022 | $4,603 | $517,160 | $187,000 | $330,160 |
| 2021 | $3,245 | $331,140 | $147,000 | $184,140 |
| 2020 | $2,956 | $285,620 | $147,000 | $138,620 |
| 2019 | $2,774 | $265,440 | $137,000 | $128,440 |
| 2018 | $2,817 | $259,670 | $137,000 | $122,670 |
| 2017 | $3,915 | $348,030 | $137,000 | $211,030 |
| 2016 | $3,853 | $336,500 | $0 | $0 |
| 2015 | $3,678 | $187,010 | $0 | $187,010 |
| 2014 | $3,272 | $156,270 | $0 | $156,270 |
Seller's Agent in 2025
Patrick McCabe
Coldwell Banker (NRT-Southeast-MidAtlantic)
(703) 217-9187
36 Total Sales
Buyer's Agent in 2025
matthew caudle
Samson Properties
(571) 239-5982
37 Total Sales
Seller's Agent in 2021
Gail Lataille
Pearson Smith Realty, LLC
(703) 431-3278
11 Total Sales
Buyer's Agent in 2021
Anson Groves
Keller Williams Capital Properties
(703) 828-5468
2 Total Sales
Seller's Agent in 2017
Brian Doman
Preslee Real Estate
(540) 333-1093
205 Total Sales
Source: Bright MLS
MLS Number: VALO2100192
APN: 488-20-9469
Disclaimer: Certain information contained herein is derived from information provided by parties other than Homes.com. All information provided is deemed reliable, but is not guaranteed to be accurate and should be independently verified.
The data relating to real estate for sale on this website appears in part through the BRIGHT Internet Data Exchange program, a voluntary cooperative exchange of property listing data between licensed real estate brokerage firms, and is provided by BRIGHT through a licensing agreement.
Listing information is from various brokers who participate in the Bright MLS IDX program and not all listings may be visible on the site.
The property information being provided on or through the website is for the personal, non-commercial use of consumers and such information may not be used for any purpose other than to identify prospective properties consumers may be interested in purchasing.
Some properties which appear for sale on the website may no longer be available because they are for instance, under contract, sold or are no longer being offered for sale.
Property information displayed is deemed reliable but is not guaranteed.
Copyright 2026 Bright MLS, Inc.
Ask me questions while you tour the home.