
Seller's Agent in 2025
Hunter Lowe
Lowe Key Realty, Llc
(843) 992-0123
135 Total Sales
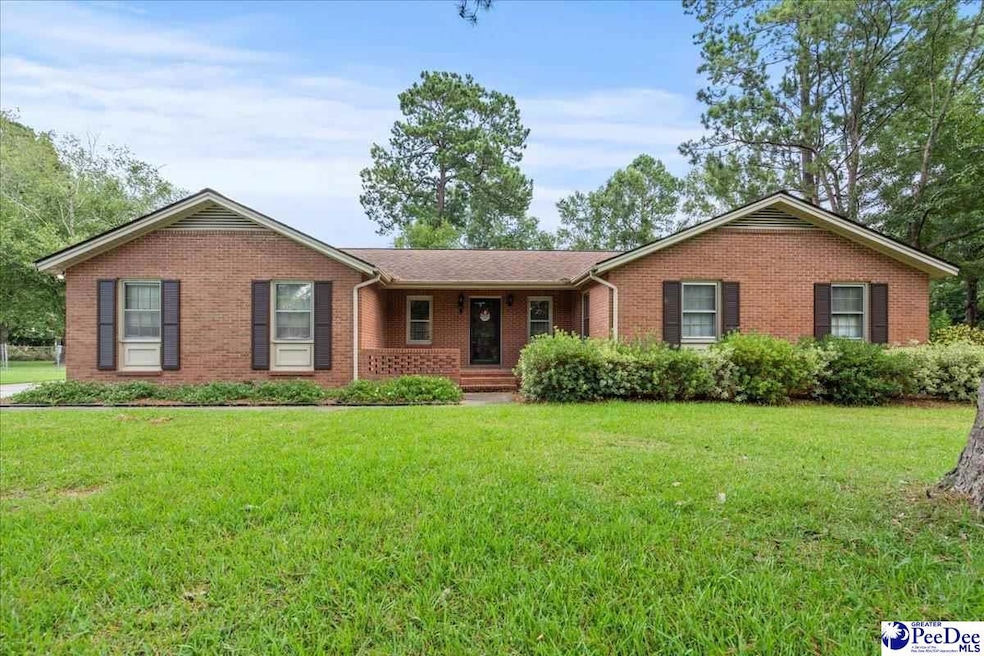


Welcome to 720 Harriet Dr., a well maintained, traditional 3-bedroom, 2-bathroom Ranch home located on a quiet road in Oakdale III community. This property offers a big living room with an inviting brick fireplace, a functional interior layout, and a large back patio perfect for relaxing or entertaining. Located on a peaceful street in an established neighborhood with public water and sewer, and NO HOA! The large primary suite includes a private en-suite bathroom and walk in closet, while two additional bedrooms share a hall bathroom. The Eat-In-Kitchen has ample cabinet space and allows for entertaining guests while having some separation from the living area without being entirely divided. From the Kitchen, you enter the mudroom/laundry room that can also be accessed from the attached garage. The detached garage provides even more room for tools, outdoor equipment, boats, golf cart, lawn mower, or seasonal items. The large fenced in back yard leaves tons of room for a garden, playground, dogs, etc. Conveniently located near local parks, public golf course, tennis courts, day-cares, schools, and a short drive to interstate I95 & I20. — this is one you don’t want to miss! Schedule your showing today and make 720 Harriet Dr. your next home!
Last Agent to Sell the Property
Lowe Key Realty, Llc License #100925 Listed on: 08/04/2025
We collect this data history from publicly available records. To have your information removed, we recommend requesting removal directly through your county’s website.
| Date | Event | Price | List to Sale | Price per Sq Ft |
|---|---|---|---|---|
| 10/30/2025 10/30/25 | Sold | $240,000 | +2.1% | $155 / Sq Ft |
| 10/05/2025 10/05/25 | Off Market | $235,000 | -- | -- |
| 09/03/2025 09/03/25 | Price Changed | $235,000 | 0.0% | $152 / Sq Ft |
| 09/03/2025 09/03/25 | For Sale | $235,000 | +2.2% | $152 / Sq Ft |
| 09/03/2025 09/03/25 | Off Market | $229,990 | -- | -- |
| 08/04/2025 08/04/25 | For Sale | $229,990 | -- | $148 / Sq Ft |
Seller's Agent in 2025
Hunter Lowe
Lowe Key Realty, Llc
(843) 992-0123
135 Total Sales
L
Buyer's Agent in 2025
LaVonda Terry
Pee Dee Elite Team Brokered By Lpt Realty
(843) 615-8811
28 Total Sales
Source: Pee Dee REALTOR® Association
MLS Number: 20252933
Disclaimer: Certain information contained herein is derived from information provided by parties other than Homes.com. All information provided is deemed reliable, but is not guaranteed to be accurate and should be independently verified.
IDX information is provided exclusively for personal, non-commercial use, and may not be used for any purpose other than to identify prospective properties consumers may be interested in purchasing. Information is deemed reliable but not guaranteed.
Ask me questions while you tour the home.