
Rachel Wisniewski
COLDWELL BANKER REALTY
(412) 990-1481
108 Total Sales
1 in Monaca
$145,000 Price
Estimated Value: $211,176 - $248,000
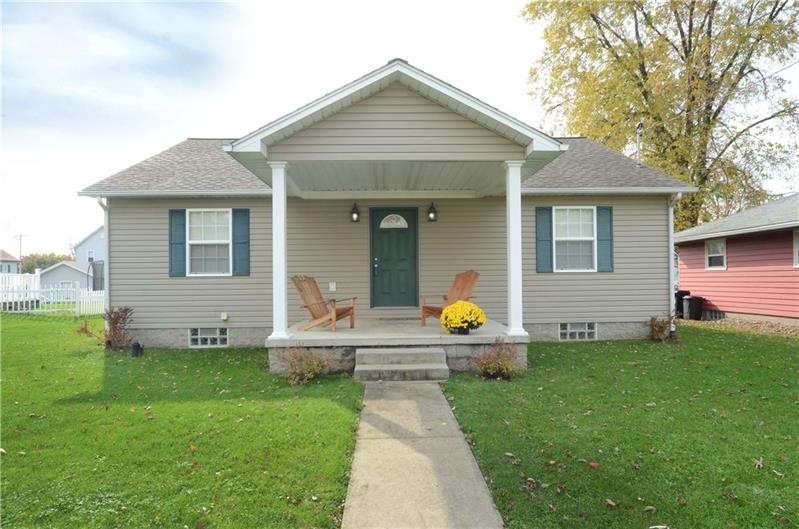
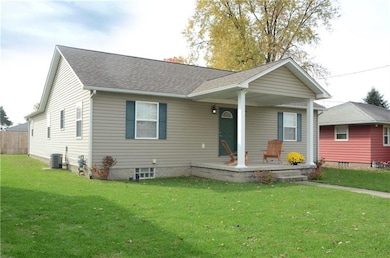
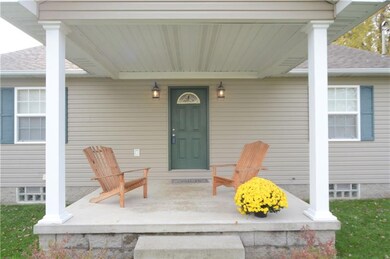
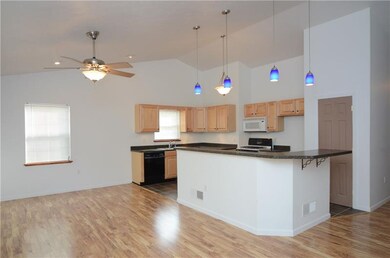
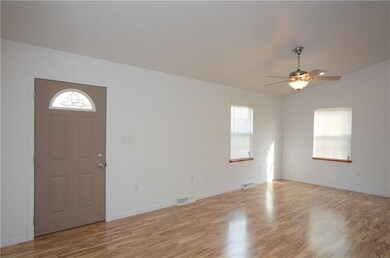
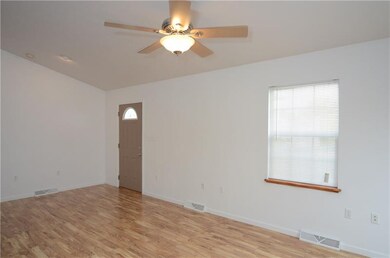
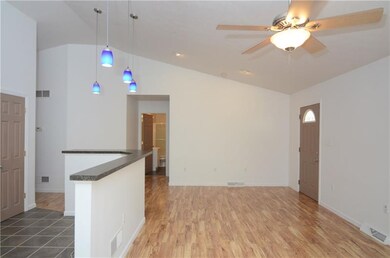
Custom built, low maintenance, 3 bedroom, 2 bath ranch is like new and offers bright and airy open floor plan. Vaulted ceilings, Master bdrm with his & her closets and Master bath, huge basement perfect for Family or Game Room with rough-in for additional bath or laundry. 200 amp service, oversized 2 car garage with storage, low utility expenses, nice walking neighborhood located within the Central Valley School District and ready for quick possession.
Last Agent to Sell the Property
PIATT SOTHEBY'S INTERNATIONAL REALTY License #AB007009 Listed on: 01/15/2017
We collect this data history from publicly available records. To have your information removed, we recommend requesting removal directly through your county’s website.
Rachel Wisniewski
COLDWELL BANKER REALTY
(412) 990-1481
108 Total Sales
1 in Monaca
$145,000 Price
Carissa Sitterly
HOWARD HANNA REAL ESTATE SERVICES
(878) 217-7008
154 Total Sales
1 in Monaca
$300,000 Price
Christine Healy
RE/MAX REAL ESTATE SOLUTIONS
(412) 960-8817
120 Total Sales
1 in Monaca
$230,000 Price
Anne Kurzdorfer
REALTY ONE GROUP ULTIMATE
(412) 291-9533
91 Total Sales
1 in Monaca
$150,000 Price
Michelle Biro
BOVARD ANDERSON CO.
(878) 348-4562
50 Total Sales
2 in Monaca
$140K - $224K Price Range
Bill Chamberlain
LINQS REALTY
(412) 618-1477
53 Total Sales
1 in Monaca
$255,000 Price
We collect this data history from publicly available records. To have your information removed, we recommend requesting removal directly through your county’s website.
| Date | Buyer | Sale Price | Title Company |
|---|---|---|---|
| $151,500 | None Available |
We collect this data history from publicly available records. To have your information removed, we recommend requesting removal directly through your county’s website.
| Date | Status | Borrower | Loan Amount |
|---|---|---|---|
| Open | $136,350 |
We collect this data history from publicly available records. To have your information removed, we recommend requesting removal directly through your county’s website.
| Date | Event | Price | List to Sale | Price per Sq Ft |
|---|---|---|---|---|
| 03/10/2017 03/10/17 | Sold | $151,500 | -2.2% | $115 / Sq Ft |
| 01/19/2017 01/19/17 | Pending | -- | -- | -- |
| 01/15/2017 01/15/17 | For Sale | $154,900 | -- | $117 / Sq Ft |
We collect this data history from publicly available records. To have your information removed, we recommend requesting removal directly through your county’s website.
| Year | Tax Paid | Tax Assessment Tax Assessment Total Assessment is a certain percentage of the fair market value that is determined by local assessors to be the total taxable value of land and additions on the property. | Land | Improvement |
|---|---|---|---|---|
| 2026 | $877 | $84,200 | $11,250 | $72,950 |
| 2025 | $1,729 | $84,200 | $11,250 | $72,950 |
| 2024 | $3,056 | $84,200 | $11,250 | $72,950 |
| 2023 | $3,893 | $31,800 | $3,200 | $28,600 |
| 2022 | $3,720 | $31,800 | $3,200 | $28,600 |
| 2021 | $3,720 | $31,800 | $3,200 | $28,600 |
| 2020 | $3,585 | $31,800 | $3,200 | $28,600 |
| 2019 | $3,585 | $31,800 | $3,200 | $28,600 |
| 2018 | $3,452 | $31,800 | $3,200 | $28,600 |
| 2017 | $3,452 | $31,800 | $3,200 | $28,600 |
| 2016 | $3,191 | $31,800 | $3,200 | $28,600 |
| 2015 | $706 | $31,800 | $3,200 | $28,600 |
| 2014 | $706 | $31,800 | $3,200 | $28,600 |
Seller's Agent in 2017
Keith DeVries
PIATT SOTHEBY'S INTERNATIONAL REALTY
(724) 777-3456
68 Total Sales
Buyer's Agent in 2017
Nikki Portman McKeel
HOWARD HANNA REAL ESTATE SERVICES
(724) 709-0140
39 Total Sales
Source: West Penn Multi-List
MLS Number: 1258854
APN: 37-001-1512.001
Disclaimer: Certain information contained herein is derived from information provided by parties other than Homes.com. All information provided is deemed reliable, but is not guaranteed to be accurate and should be independently verified.
IDX information is provided exclusively for personal, non-commercial use, and may not be used for any purpose other than to identify prospective properties consumers may be interested in purchasing.
Information is deemed reliable but not guaranteed.
Ask me questions while you tour the home.