
Seller's Agent in 2025
Kurt Weishalla
Elevate Realty LLC
(320) 221-3083
159 Total Sales


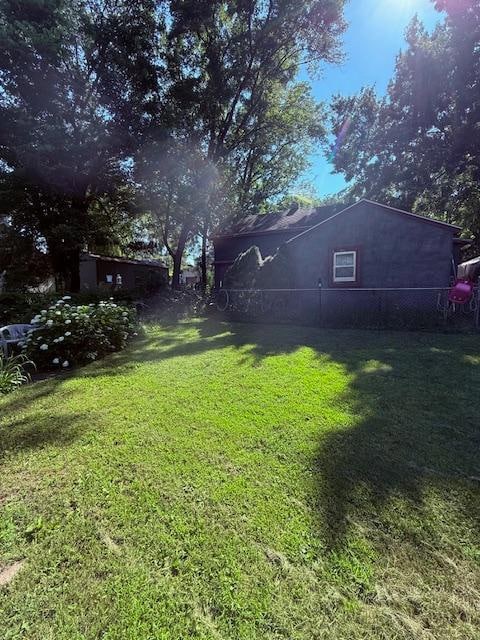


Estimated Value: $84,000 - $135,000
Great opportunity for first-time buyers or investors! This property is being sold AS-IS and is ready for your personal touch. Featuring a cozy layout and located in a convenient Clearwater location, this home offers plenty of potential but needs some TLC to make it shine. Perfect for those looking to build equity or invest in a project. Don’t miss your chance—schedule a showing today and see the possibilities!
We collect this data history from publicly available records. To have your information removed, we recommend requesting removal directly through your county’s website.
We collect this data history from publicly available records. To have your information removed, we recommend requesting removal directly through your county’s website.
| Date | Buyer | Sale Price | Title Company |
|---|---|---|---|
| $85,000 | Executive Title |
We collect this data history from publicly available records. To have your information removed, we recommend requesting removal directly through your county’s website.
| Date | Event | Price | List to Sale | Price per Sq Ft |
|---|---|---|---|---|
| 08/19/2025 08/19/25 | Sold | $85,000 | -15.0% | $89 / Sq Ft |
| 07/30/2025 07/30/25 | Pending | -- | -- | -- |
| 07/25/2025 07/25/25 | For Sale | $100,000 | -- | $105 / Sq Ft |
We collect this data history from publicly available records. To have your information removed, we recommend requesting removal directly through your county’s website.
| Year | Tax Paid | Tax Assessment Tax Assessment Total Assessment is a certain percentage of the fair market value that is determined by local assessors to be the total taxable value of land and additions on the property. | Land | Improvement |
|---|---|---|---|---|
| 2026 | $1,032 | $95,500 | $21,000 | $74,500 |
| 2025 | $1,032 | $117,800 | $21,000 | $96,800 |
| 2024 | $1,050 | $120,700 | $21,000 | $99,700 |
| 2023 | $992 | $116,100 | $21,000 | $95,100 |
| 2022 | $854 | $101,400 | $16,000 | $85,400 |
| 2021 | $768 | $85,500 | $16,000 | $69,500 |
| 2020 | $780 | $80,200 | $16,000 | $64,200 |
| 2019 | $696 | $78,900 | $0 | $0 |
| 2018 | $664 | $43,500 | $0 | $0 |
| 2017 | $656 | $41,200 | $0 | $0 |
| 2016 | $884 | $0 | $0 | $0 |
| 2015 | $886 | $0 | $0 | $0 |
| 2014 | -- | $0 | $0 | $0 |
Seller's Agent in 2025
Kurt Weishalla
Elevate Realty LLC
(320) 221-3083
159 Total Sales
AW
Seller Co-Listing Agent in 2025
Autumn Wacker
Elevate Realty LLC
(763) 295-3456
10 Total Sales
Source: NorthstarMLS
MLS Number: 6755085
APN: 104-010-005080
Disclaimer: Certain information contained herein is derived from information provided by parties other than Homes.com. All information provided is deemed reliable, but is not guaranteed to be accurate and should be independently verified.
All data is obtained from various sources and may not have been verified by broker or MLS GRID. Supplied Open House Information is subject to change without notice. All information should be independently reviewed and verified for accuracy. Properties may or may not be listed by the office/agent presenting the information. Some IDX listings have been excluded from this website.
Listings courtesy of NorthstarMLS as distributed by MLS GRID.
Based on information submitted to the MLS GRID
Ask me questions while you tour the home.