
DEBRA BUSSEY
CAROLINA LAKES LAKESIDE REALTY
(910) 900-5874
78 Total Sales
1 in Aberdeen
$505,000 Price
Estimated Value: $238,712
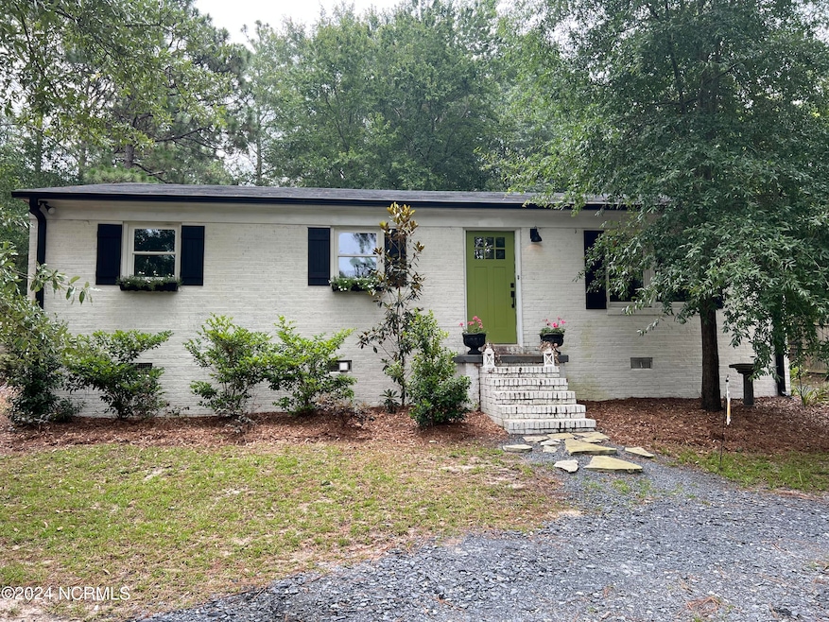
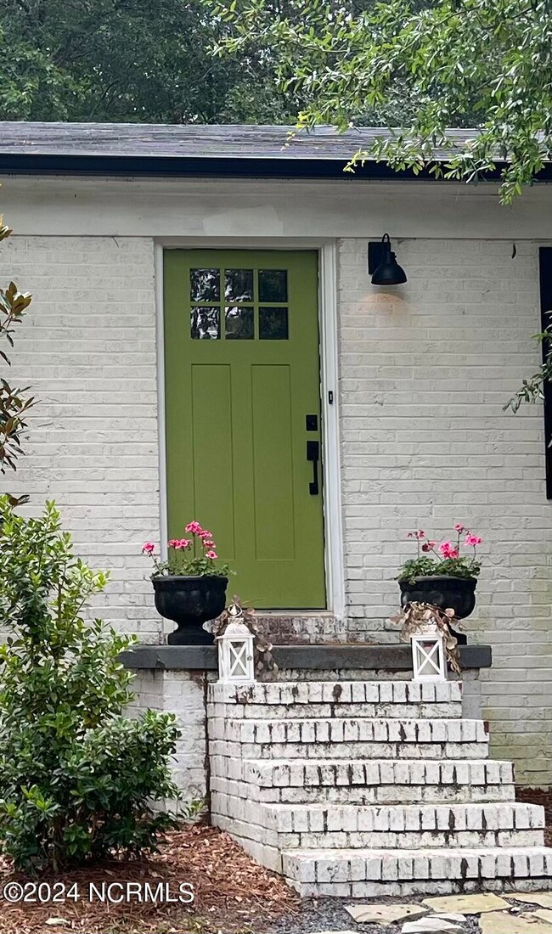
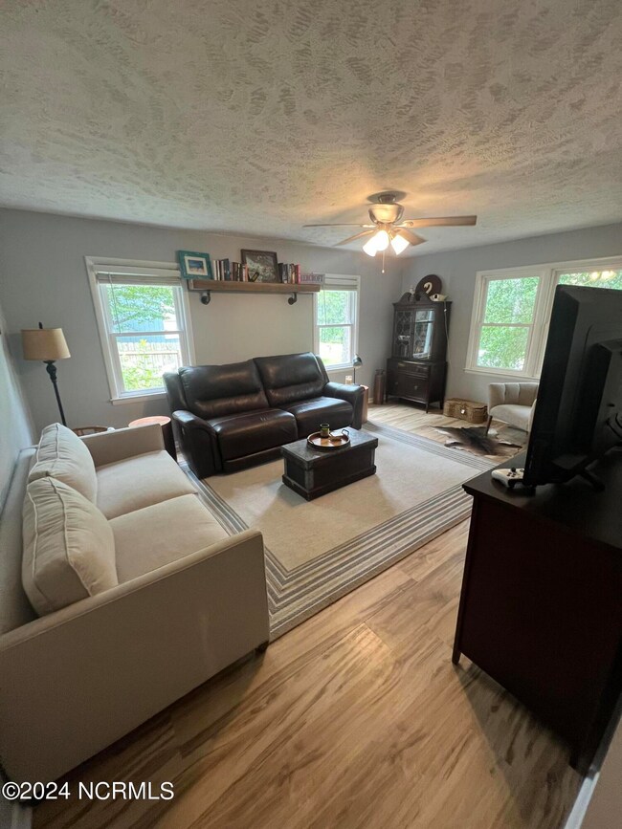
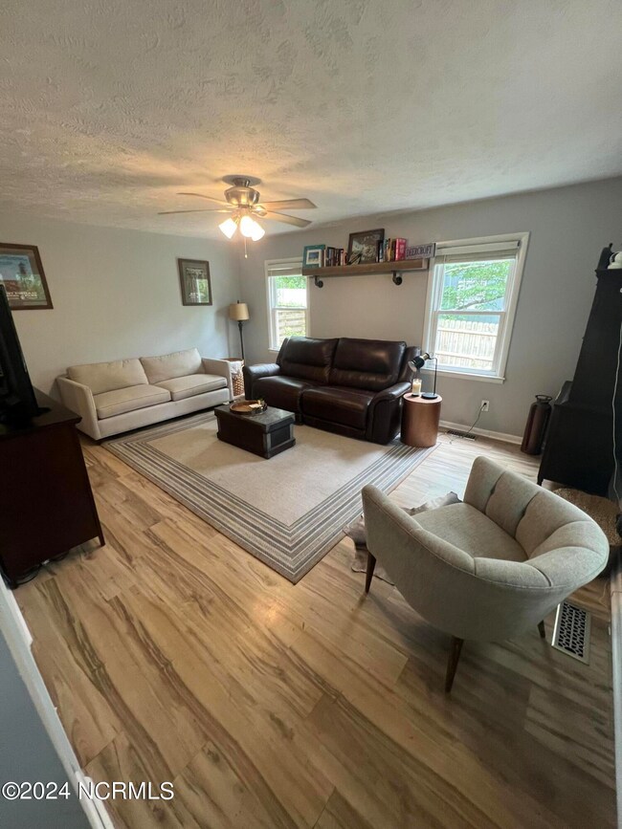
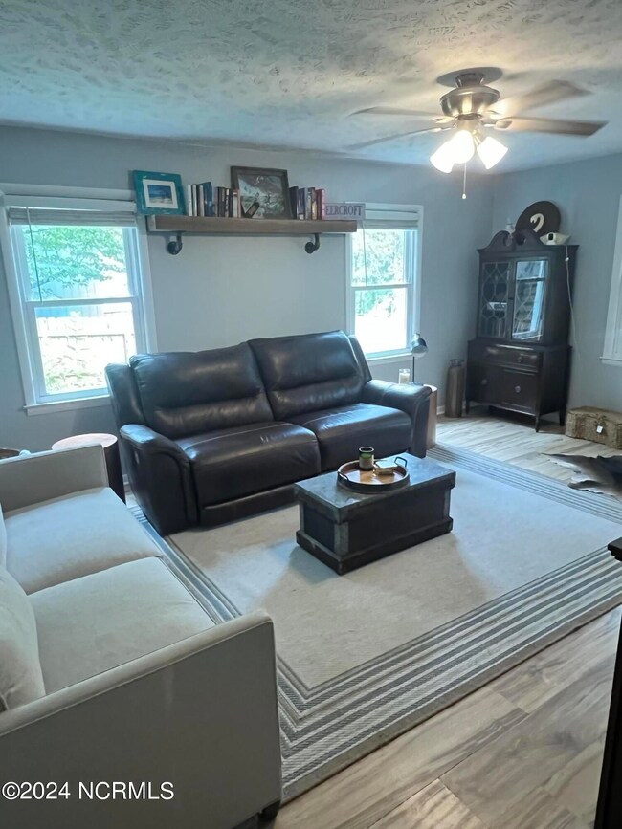
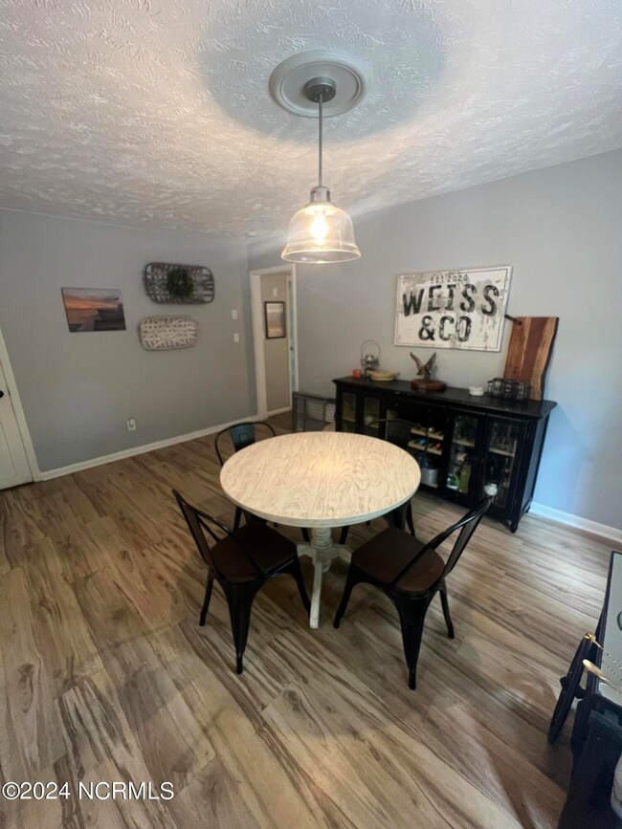
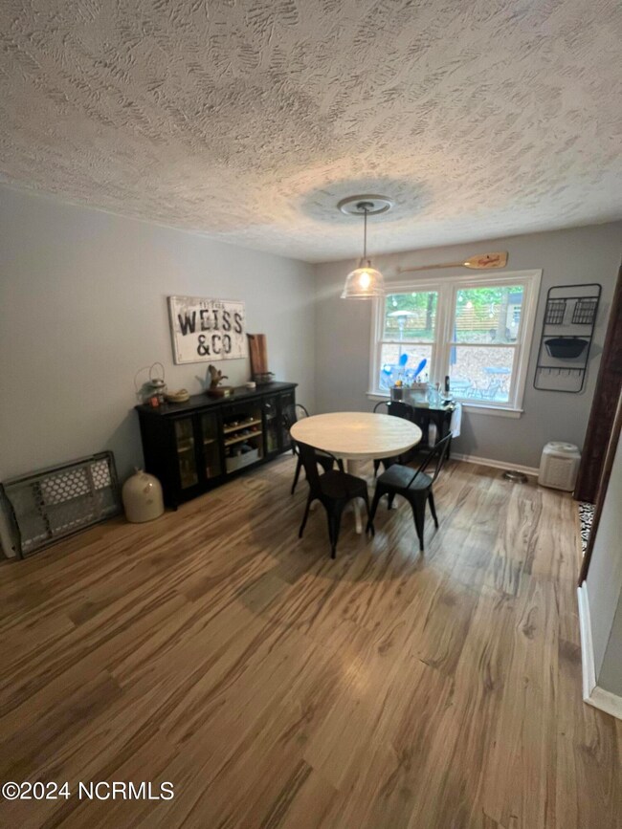
Welcome to this adorable all-brick cottage nestled in the heart of Aberdeen. Featuring three bedrooms and one and a half baths, this home has been tastefully updated throughout, blending classic charm with modern convenience.Inside, you'll find a cozy living area perfect for gatherings. The kitchen boasts new countertops and stainless steel appliances, creating a delightful space for cooking and entertaining.Outside, the large fenced backyard offers privacy and room for outdoor activities, complete with a convenient storage building for all your tools and equipment. Whether it's relaxing on the patio or gardening in the yard, this space provides a peaceful retreat.Located in a convenient area, close to shops, restaurants, and schools, this property is ideal for both homeowners and investors alike. Currently leased with tenants in place until the end of July, it presents a great opportunity with a strong rental history.Don't miss out on this charming cottage in Aberdeen — perfect for those seeking a comfortable home or a promising investment!
Last Agent to Sell the Property
Merit Real Estate Services License #246787 Listed on: 07/03/2024
We collect this data history from publicly available records. To have your information removed, we recommend requesting removal directly through your county’s website.
DEBRA BUSSEY
CAROLINA LAKES LAKESIDE REALTY
(910) 900-5874
78 Total Sales
1 in Aberdeen
$505,000 Price
VIVIANA HERNANDEZ
EXP Realty LLC
(877) 750-1929
93 Total Sales
4 in Aberdeen
$295K - $395K Price Range
Kristine Fredericks
Premier Real Estate of the Sandhills LLC
(910) 725-5534
29 Total Sales
3 in Aberdeen
$105K - $465K Price Range
RHONDA EDWARDS
EXP REALTY LLC
(910) 725-5875
10 Total Sales
1 in Aberdeen
$295,000 Price
Thomas Iuliucci
Northside Realty Inc.
(910) 900-6487
263 Total Sales
4 in Aberdeen
$387K - $700K Price Range
Tim Venjohn
RHODES AND COMPANY
(910) 725-4628
140 Total Sales
10 in Aberdeen
$175K - $1.5M Price Range
We collect this data history from publicly available records. To have your information removed, we recommend requesting removal directly through your county’s website.
| Date | Buyer | Sale Price | Title Company |
|---|---|---|---|
| $225,000 | None Listed On Document | ||
| Weiss Ross E | $125,000 | None Available |
We collect this data history from publicly available records. To have your information removed, we recommend requesting removal directly through your county’s website.
| Date | Status | Borrower | Loan Amount |
|---|---|---|---|
| Open | $186,000 | ||
| Previous Owner | Weiss Ross E | $204,314 | |
| Previous Owner | Weiss Ross E | $120,000 | |
| Previous Owner | Weiss Ross E | $118,750 |
We collect this data history from publicly available records. To have your information removed, we recommend requesting removal directly through your county’s website.
| Date | Event | Price | List to Sale | Price per Sq Ft | Prior Sale |
|---|---|---|---|---|---|
| 08/26/2024 08/26/24 | Sold | $270,000 | 0.0% | $238 / Sq Ft | |
| 07/09/2024 07/09/24 | Pending | -- | -- | -- | |
| 07/02/2024 07/02/24 | For Sale | $270,000 | 0.0% | $238 / Sq Ft | |
| 07/02/2023 07/02/23 | Rented | $1,700 | 0.0% | -- | |
| 06/30/2023 06/30/23 | For Rent | $1,700 | 0.0% | -- | |
| 04/03/2020 04/03/20 | Sold | $125,000 | 0.0% | $109 / Sq Ft | View Prior Sale |
| 03/04/2020 03/04/20 | Pending | -- | -- | -- | |
| 08/02/2019 08/02/19 | For Sale | $125,000 | -- | $109 / Sq Ft |
We collect this data history from publicly available records. To have your information removed, we recommend requesting removal directly through your county’s website.
| Year | Tax Paid | Tax Assessment Tax Assessment Total Assessment is a certain percentage of the fair market value that is determined by local assessors to be the total taxable value of land and additions on the property. | Land | Improvement |
|---|---|---|---|---|
| 2026 | $1,278 | $169,870 | $35,000 | $134,870 |
| 2025 | $1,278 | $169,870 | $35,000 | $134,870 |
| 2024 | $1,249 | $162,710 | $35,000 | $127,710 |
| 2023 | $1,281 | $162,710 | $35,000 | $127,710 |
| 2022 | $1,189 | $117,110 | $24,000 | $93,110 |
| 2021 | $1,218 | $117,110 | $24,000 | $93,110 |
| 2020 | $1,230 | $117,110 | $24,000 | $93,110 |
| 2019 | $1,230 | $117,110 | $24,000 | $93,110 |
| 2018 | $899 | $92,200 | $24,000 | $68,200 |
| 2017 | $890 | $92,200 | $24,000 | $68,200 |
| 2015 | $844 | $92,200 | $24,000 | $68,200 |
| 2014 | $727 | $79,430 | $20,000 | $59,430 |
| 2013 | -- | $79,430 | $20,000 | $59,430 |
MM
Seller's Agent in 2024
Mary McGuire
Merit Real Estate Services
(910) 315-3481
50 Total Sales
CP
Buyer's Agent in 2024
Crystal Pate
Carolina Summit Group, LLC
(512) 799-8790
87 Total Sales
OL
Seller's Agent in 2020
Outside MLS Sold Long Leaf Pine MLS (Fayettev)
Non Member Transaction
Source: Hive MLS
MLS Number: 100453962
APN: 8570-10-37-0012
Disclaimer: Certain information contained herein is derived from information provided by parties other than Homes.com. All information provided is deemed reliable, but is not guaranteed to be accurate and should be independently verified.
The data relating to real estate on this web site comes in part from the Internet Data Exchange program of Hive MLS LLC. All information is deemed reliable but not guaranteed and should be independently verified. All properties are subject to prior sale, change, or withdrawal. Neither listing broker(s) nor Homesnap, Inc. shall be responsible for any typographical errors, misinformation, or misprints, and shall be held totally harmless from any damages arising from reliance upon these data. ©2026 Hive MLS LLC
Ask me questions while you tour the home.