
Joni Martin
Benchmark Realty, LLC
(888) 373-6896
13 Total Sales
1 in Mount Juliet
$500,000 Price

Estimated Value: $614,303 - $761,000
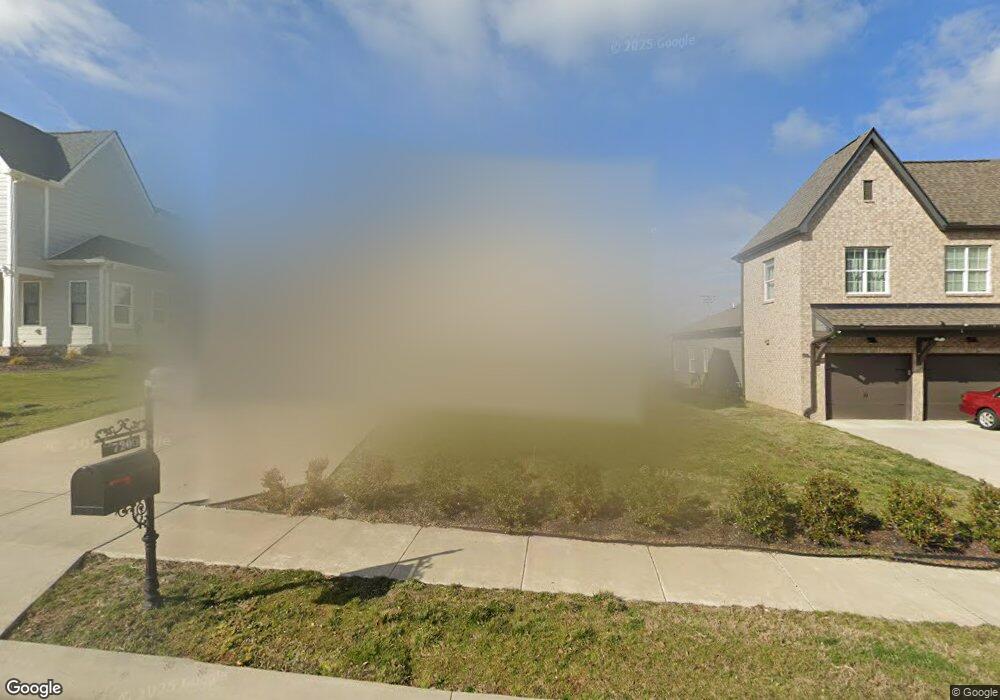
Beautiful like new home.
Last Agent to Sell the Property
Benchmark Realty, LLC License #328283 Listed on: 12/18/2020
We collect this data history from publicly available records. To have your information removed, we recommend requesting removal directly through your county’s website.
Joni Martin
Benchmark Realty, LLC
(888) 373-6896
13 Total Sales
1 in Mount Juliet
$500,000 Price
Dena Abbott
SimpliHOM
(615) 282-5732
106 Total Sales
3 in Mount Juliet
$535K - $800K Price Range
Jessica Torres
Zeitlin Sotheby's International Realty
(615) 488-7441
137 Total Sales
4 in Mount Juliet
$180K - $788K Price Range
Tom Andrews
WEICHERT, REALTORS - The Andrews Group
(888) 618-5906
90 Total Sales
3 in Mount Juliet
$347K - $430K Price Range
Bud George
Compass
(615) 667-0264
263 Total Sales
1 in Mount Juliet
$550,000 Price
Tish Roney
WEICHERT, REALTORS - The Andrews Group
(615) 265-1754
77 Total Sales
2 in Mount Juliet
$420K - $509K Price Range
We collect this data history from publicly available records. To have your information removed, we recommend requesting removal directly through your county’s website.
| Date | Buyer | Sale Price | Title Company |
|---|---|---|---|
| $386,959 | Windmill Title Llc | ||
| $427,500 | Windmill Title Llc |
We collect this data history from publicly available records. To have your information removed, we recommend requesting removal directly through your county’s website.
| Date | Status | Borrower | Loan Amount |
|---|---|---|---|
| Open | $3,159,000 | ||
| Closed | $364,000 | ||
| Closed | $309,567 |
We collect this data history from publicly available records. To have your information removed, we recommend requesting removal directly through your county’s website.
| Date | Event | Price | List to Sale | Price per Sq Ft | Prior Sale |
|---|---|---|---|---|---|
| 02/10/2021 02/10/21 | Pending | -- | -- | -- | |
| 01/21/2021 01/21/21 | Sold | $455,000 | +41263.6% | $176 / Sq Ft | |
| 01/15/2021 01/15/21 | For Sale | $1,100 | -99.8% | $0 / Sq Ft | |
| 12/18/2020 12/18/20 | Pending | -- | -- | -- | |
| 12/18/2020 12/18/20 | For Sale | $455,000 | +17.6% | $176 / Sq Ft | |
| 03/15/2019 03/15/19 | Sold | $386,959 | -- | $150 / Sq Ft | View Prior Sale |
We collect this data history from publicly available records. To have your information removed, we recommend requesting removal directly through your county’s website.
| Year | Tax Paid | Tax Assessment Tax Assessment Total Assessment is a certain percentage of the fair market value that is determined by local assessors to be the total taxable value of land and additions on the property. | Land | Improvement |
|---|---|---|---|---|
| 2026 | $417 | $31,979 | $7,996 | $23,983 |
| 2025 | $417 | $31,352 | $7,839 | $23,513 |
| 2024 | $390 | $30,737 | $7,685 | $23,052 |
| 2023 | $384 | $30,134 | $7,534 | $22,600 |
| 2022 | $376 | $29,543 | $7,386 | $22,157 |
| 2021 | $368 | $28,964 | $7,241 | $21,723 |
| 2020 | $361 | $28,667 | $7,167 | $21,500 |
| 2019 | $355 | $28,104 | $7,026 | $21,078 |
| 2018 | $377 | $27,553 | $6,888 | $20,665 |
| 2017 | $370 | $27,013 | $6,753 | $20,260 |
| 2016 | $276 | $26,484 | $6,621 | $19,863 |
| 2015 | $267 | $26,087 | $6,522 | $19,565 |
| 2014 | $259 | $25,576 | $6,394 | $19,182 |
Seller's Agent in 2021
Eddie Rockensock
Benchmark Realty, LLC
(615) 525-0442
205 Total Sales
Buyer's Agent in 2021
Katie Herndon
Gary Ashton Realt Estate
(615) 294-0004
82 Total Sales
Seller's Agent in 2019
Kassie Holley
Signature Homes Realty
(615) 878-3655
152 Total Sales
Source: Realtracs
MLS Number: RTC2214744
APN: 095072C G 01200
Disclaimer: Certain information contained herein is derived from information provided by parties other than Homes.com. All information provided is deemed reliable, but is not guaranteed to be accurate and should be independently verified.
All data is obtained from various sources and may not have been verified by broker or MLS GRID. Supplied Open House Information is subject to change without notice. All information should be independently reviewed and verified for accuracy. Properties may or may not be listed by the office/agent presenting the information. Some IDX listings have been excluded from this website.
Listings courtesy of Realtracs as distributed by MLS GRID.
Listing Information presented by local MLS brokerage: Ten-X, LLC dba Homes.com, local broker - Arlene Richardson - 888-952-6393 - 17600 Laguna Canyon Rd, Irvine, CA 92618.
Based on information submitted to the MLS GRID
Ask me questions while you tour the home.