NOT LISTED FOR SALE

720 S 24th St Rogers, AR 72758

Rogers Area
-- Bed
-- Bath
2,204 Sq Ft
-- Built

Sale Details

Date Sold: September 21, 2012

Last sale price $69,500 $32 Per Sq Ft

34 Days on Market

Highlights

  • Traditional Architecture
  • Eat-In Kitchen
  • Patio
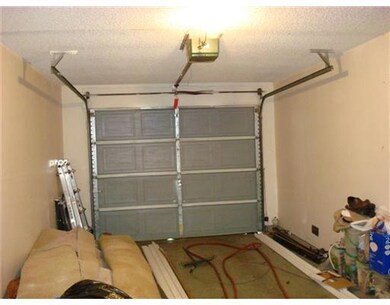
  • 1 Car Attached Garage
  • Double Pane Windows
  • Shops

About This Home

As of September 2012

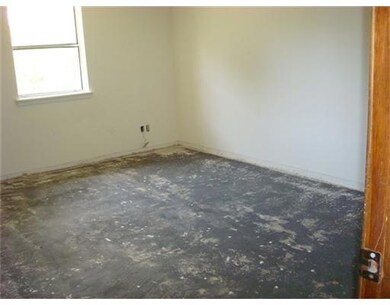
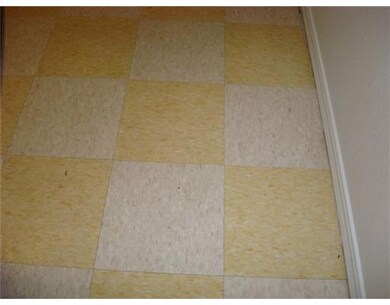
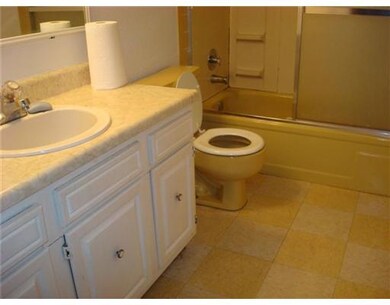
LIVE IN ONE SIDE, INCOME FROM OTHER SIDE. BRICK DUPLEX, 2BR 1BA, 1 CAR GARAGE. FLOORING NEEDED IN 720 (VACANT SIDE) RENT COULD BE 500

Last Agent to Sell the Property

Betty Brandon

Lindsey & Assoc Inc Branch License #EB00007401 Listed on: 07/16/2012

Last Buyer's Agent

George Brace

Coldwell Banker Harris McHaney & Faucette-Rogers License #EB00056894

Coldwell Banker Harris McHaney & Faucette-Rogers

Property Details

Home Type

  • Multi-Family

Est. Annual Taxes

  • $855

Lot Details

  • Lot Dimensions are 80x58
  • Level Lot

Home Design

  • Duplex
  • Traditional Architecture
  • Brick Exterior Construction
  • Slab Foundation
  • Shingle Roof
  • Asphalt Roof

Interior Spaces

  • 2,204 Sq Ft Home
  • 1-Story Property
  • Ceiling Fan
  • Double Pane Windows
  • Blinds
  • Fire and Smoke Detector

Kitchen

  • Eat-In Kitchen
  • Electric Cooktop
  • Range Hood
  • Dishwasher

Flooring

  • Carpet
  • Vinyl

Parking

  • 1 Car Attached Garage
  • Garage Door Opener
  • Unpaved Driveway

Utilities

  • Central Heating and Cooling System
  • Heating System Uses Gas
  • Gas Water Heater
  • Phone Available

Additional Features

  • Patio
  • Property is near schools

Listing and Financial Details

  • Legal Lot and Block 6 / 5

Community Details

Overview

  • 2 Units
  • Sunset Est 2Nd Add Rogers Subdivision

Additional Features

  • Shops
  • Gross Income $11,400

Property Details

Home Type

Multi-Family

Est. Annual Taxes

$855

Lot Details

0 Sq Ft Lot

Listing Details

  • Property Sub Type: Duplex
  • Prop. Type: Residential
  • Lot Size: 80X58
  • Road Frontage Type: Public Road
  • Road Surface Type: Paved
  • Subdivision Name: Sunset Est 2Nd Add-Rogers
  • Directions: WALNUT ST / SOUTH AT LIGHT 24TH / WALNUT FROM W. OAK TURN NO. ON N. 23RD TO 24TH.
  • Architectural Style: Traditional
  • Garage Yn: Yes
  • Unit Levels: One
  • New Construction: No
  • Building Stories: 1
  • Year Built Details: 25 Years or older
  • Property Sub Type Additional: Duplex,Multi Family
  • Special Features: None
  • Stories: 1

Interior Features

  • Appliances: Dishwasher, Electric Cooktop, Electric Range, Gas Water Heater, Refrigerator, Range Hood
  • Fireplace Features: None
  • Fireplace: No
  • Flooring: Carpet, Vinyl
  • Interior Amenities: Ceiling Fan(s), Eat-in Kitchen, Window Treatments
  • Living Area: 2204.0
  • Window Features: Double Pane Windows, Metal, Blinds

Exterior Features

  • Fencing: None
  • Lot Features: Level, Subdivision
  • Disclosures: Seller Disclosure
  • Construction Type: Brick
  • Exterior Features: Unpaved Driveway
  • Foundation Details: Slab
  • Patio And Porch Features: Patio
  • Roof: Asphalt, Shingle

Garage/Parking

  • Attached Garage: Yes
  • Covered Parking Spaces: 1.0
  • Parking Features: Attached, Garage, One Space, Garage Door Opener

Utilities

  • Security: Smoke Detector(s)
  • Cooling: Central Air, Electric
  • Cooling Y N: Yes
  • Heating: Central, Gas
  • Heating Yn: Yes
  • Sewer: Public Sewer
  • Utilities: Electricity Available, Natural Gas Available, Phone Available, Sewer Available, Water Available
  • Water Source: Public

Condo/Co-op/Association

  • Community Features: Curbs, Near Schools, Shopping
  • Association #2 Fee Frequency: Monthly

Schools

  • Junior High Dist: Rogers

Lot Info

  • Zoning Description: Multi Family

Multi Family

  • Number Of Units In Community: 2
  • Number Of Units Total: 2
  • Annual Gross Income: 11400.0

Tax Info

  • Tax Annual Amount: 855.0
  • Tax Block: 5
  • Tax Lot: 6

Ownership History

We collect this data history from publicly available records. To have your information removed, we recommend requesting removal directly through your county’s website.

Date Name Owned For Owner Type

Purchase Details

Closed on
Sep 27, 2013
Sold by
Bought by

Purchase Details

Listed on
Jul 16, 2012
Closed on
Sep 21, 2012
Sold by
Bought by
Seller's Agent
Betty Brandon
Lindsey & Assoc Inc Branch
Buyer's Agent
George Brace
Coldwell Banker Harris McHaney & Faucette-Rogers
List Price
$72,500
Sold Price
$69,500
Premium/Discount to List
-$3,000
-4.14%

Purchase Details

Closed on
Jun 16, 2000
Bought by

Purchase Details

Closed on
May 14, 1998
Bought by

Purchase Details

Closed on
Apr 12, 1996
Bought by

Purchase Details

Closed on
Apr 3, 1990
Bought by

Purchase Details

Closed on
Dec 27, 1989

Purchase Details

Closed on
Jan 9, 1986
Bought by

Purchase Details

Closed on
Aug 30, 1983
Bought by
Source: Public Records
Create a Home Valuation Report for This Property
The Home Valuation Report is an in-depth analysis detailing your home's value as well as a comparison with similar homes in the area

Home Values in the Area

Source: Public Records

Average Home Value in this Area


Source: Public Records

Purchase History

We collect this data history from publicly available records. To have your information removed, we recommend requesting removal directly through your county’s website.

Date Buyer Sale Price Title Company
-- None Available
$70,000 Rtc
$70,000 --
-- --
-- --
$27,500 --
-- --
-- --
$50,000 --
Source: Public Records

Property History

We collect this data history from publicly available records. To have your information removed, we recommend requesting removal directly through your county’s website.

Date Event Price List to Sale Price per Sq Ft
09/21/2012 09/21/12 Sold $69,500 -4.1% $32 / Sq Ft
08/22/2012 08/22/12 Pending -- -- --
07/18/2012 07/18/12 For Sale $72,500 -- $33 / Sq Ft
Source: ArkansasOne MLS

Tax History

We collect this data history from publicly available records. To have your information removed, we recommend requesting removal directly through your county’s website.

Year Tax Paid Tax Assessment Tax Assessment Total Assessment is a certain percentage of the fair market value that is determined by local assessors to be the total taxable value of land and additions on the property. Land Improvement
2025 $1,618 $52,497 $19,000 $33,497
2024 $1,447 $52,497 $19,000 $33,497
2023 $1,315 $31,760 $8,000 $23,760
2022 $1,262 $31,760 $8,000 $23,760
2021 $1,154 $31,760 $8,000 $23,760
2020 $1,050 $19,130 $2,400 $16,730
2019 $1,050 $19,130 $2,400 $16,730
2018 $1,050 $19,130 $2,400 $16,730
2017 $925 $19,130 $2,400 $16,730
2016 $925 $19,130 $2,400 $16,730
2015 $858 $16,210 $3,400 $12,810
2014 $858 $16,210 $3,400 $12,810
Source: Public Records

Agents Affiliated with this Home

  • Section Image
  • Section Image
See All Agents

Map

Source: ArkansasOne MLS

MLS Number: 660380

ArkansasOne MLS
Your Personal Tour Guide

Ask me questions while you tour the home.