
Kenneth Sabino
Baird & Warner
(773) 906-4690
47 Total Sales
1 in West Loop
$580,000 Price
Estimated Value: $614,276
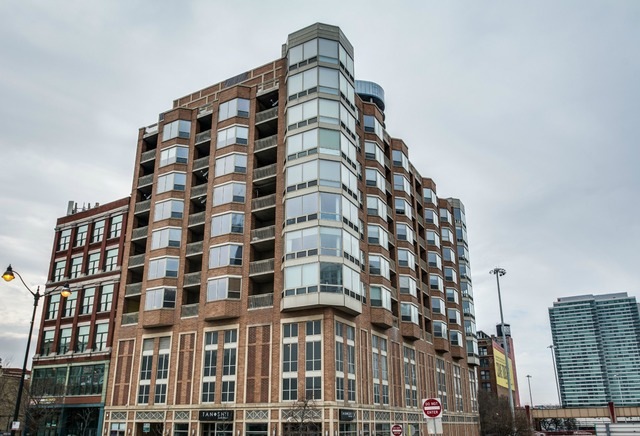
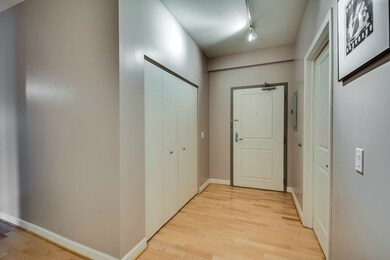
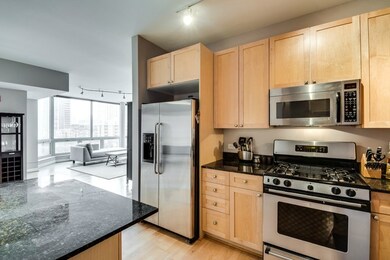
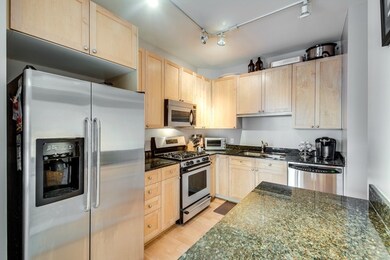
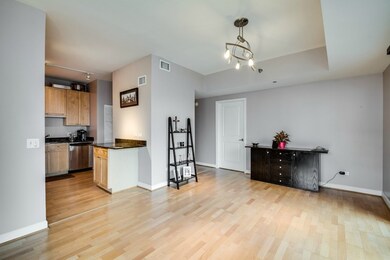
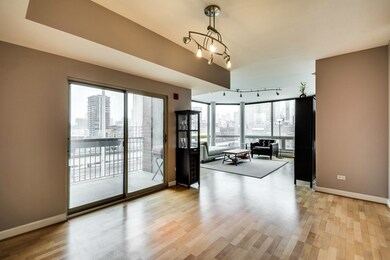
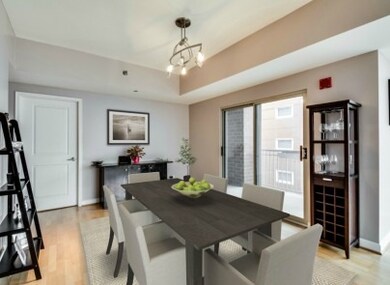
West Loop 2 bedroom 2 bath. Unbeatable location. Sought after light filled North East corner tier in professionally managed City View Tower. Spacious welcoming foyer, granite and stainless contemporary kitchen with breakfast bar. Separate dining room flows into living room with floor to ceiling bay windows that high lite the north and east unobstructed skyline views. Large master bedroom with dual vanity in master bathroom and separate shower and tub. Two balconies, custom electronic window treatments, plenty of closet space, washer dryer in unit, storage included in price. Step out the door and experience all the restaurants and night life that West Loop and Fulton Market have to offer. Prime deeded parking space additional $30,000.
Last Agent to Sell the Property
Mark Allen Realty ERA Powered License #475125965 Listed on: 04/07/2016
Last Buyer's Agent
Kimberly Howard
Compass License #475163960
We collect this data history from publicly available records. To have your information removed, we recommend requesting removal directly through your county’s website.
Kenneth Sabino
Baird & Warner
(773) 906-4690
47 Total Sales
1 in West Loop
$580,000 Price
Victoria Waliczek
Coldwell Banker Realty
(312) 386-5117
122 Total Sales
3 in West Loop
$516K - $875K Price Range
Victor Senteno
Senteno Real Estate LLC
(773) 902-0547
104 Total Sales
1 in West Loop
$289,900 Price
Shawn Jones
Berkshire Hathaway HomeServices Chicago
(708) 905-8737
91 Total Sales
3 in West Loop
$285K - $605K Price Range
Erik Schwab
Corcoran Urban Real Estate
(312) 957-7984
83 Total Sales
1 in West Loop
$838,000 Price
Jim Moore
Key Realty Indiana, LLC
(219) 356-3719
112 Total Sales
1 in West Loop
$573,000 Price
We collect this data history from publicly available records. To have your information removed, we recommend requesting removal directly through your county’s website.
| Date | Buyer | Sale Price | Title Company |
|---|---|---|---|
| $487,500 | None Available |
We collect this data history from publicly available records. To have your information removed, we recommend requesting removal directly through your county’s website.
| Date | Status | Borrower | Loan Amount |
|---|---|---|---|
| Open | $417,000 |
We collect this data history from publicly available records. To have your information removed, we recommend requesting removal directly through your county’s website.
| Date | Event | Price | List to Sale | Price per Sq Ft |
|---|---|---|---|---|
| 06/02/2016 06/02/16 | Sold | $487,500 | -2.3% | $348 / Sq Ft |
| 04/08/2016 04/08/16 | Pending | -- | -- | -- |
| 04/07/2016 04/07/16 | For Sale | $499,000 | -- | $356 / Sq Ft |
We collect this data history from publicly available records. To have your information removed, we recommend requesting removal directly through your county’s website.
| Year | Tax Paid | Tax Assessment Tax Assessment Total Assessment is a certain percentage of the fair market value that is determined by local assessors to be the total taxable value of land and additions on the property. | Land | Improvement |
|---|---|---|---|---|
| 2025 | $10,395 | $50,359 | $1,253 | $49,106 |
| 2024 | $10,395 | $50,359 | $1,253 | $49,106 |
| 2023 | $10,133 | $49,099 | $687 | $48,412 |
| 2022 | $10,133 | $49,099 | $687 | $48,412 |
| 2021 | $9,905 | $49,097 | $686 | $48,411 |
| 2020 | $9,267 | $41,459 | $686 | $40,773 |
| 2019 | $9,150 | $45,393 | $686 | $44,707 |
| 2018 | $8,996 | $45,393 | $686 | $44,707 |
| 2017 | $7,525 | $34,834 | $583 | $34,251 |
| 2016 | $6,477 | $34,834 | $583 | $34,251 |
| 2015 | $5,903 | $34,834 | $583 | $34,251 |
Seller's Agent in 2016
Howard Andron
Mark Allen Realty ERA Powered
(773) 972-5333
2 in this area
41 Total Sales
K
Buyer's Agent in 2016
Kimberly Howard
Compass
Source: Midwest Real Estate Data (MRED)
MLS Number: MRD09187421
APN: 17-09-319-027-1015
Disclaimer: Certain information contained herein is derived from information provided by parties other than Homes.com. All information provided is deemed reliable, but is not guaranteed to be accurate and should be independently verified.
All data is obtained from various sources and may not have been verified by broker or MLS GRID. Supplied Open House Information is subject to change without notice. All information should be independently reviewed and verified for accuracy. Properties may or may not be listed by the office/agent presenting the information. Some IDX listings have been excluded from this website.
Listings courtesy of Midwest Real Estate Data (MRED) as distributed by MLS GRID.
Based on information submitted to the MLS GRID
Ask me questions while you tour the home.