
Seller's Agent in 2024
Lisa Raines
Keller Williams Realty River Cities
(706) 888-8778
136 in this area
308 Total Sales

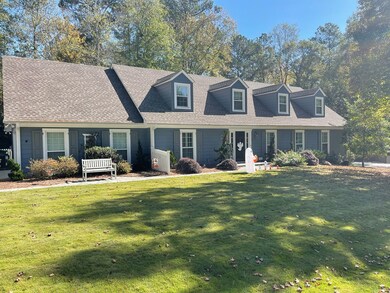
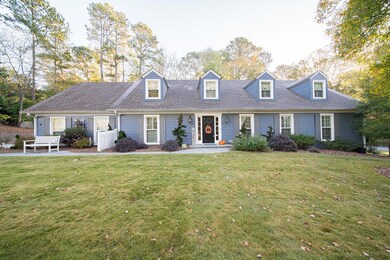
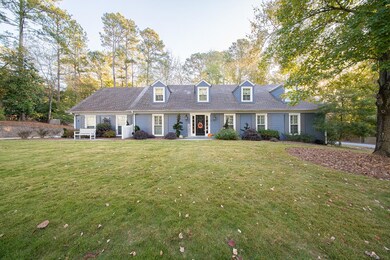
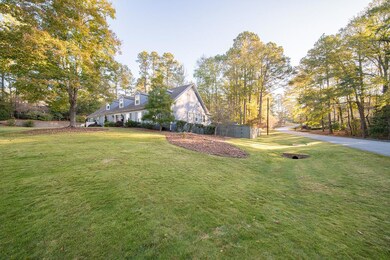
Estimated Value: $491,000 - $528,000
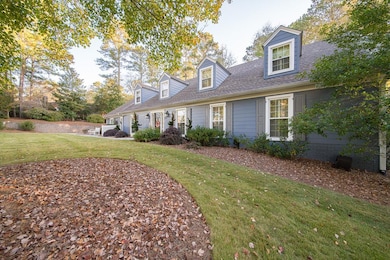
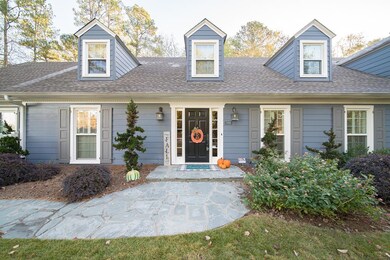
Green Island Hills! This charming New England style home features 4 bedrooms, 4 full baths, beautiful and updated kitchen, large den with fireplace and sunroom overlooking beautiful and fenced back yard! Formal dining room, office, large laundry/mudroom with pantry, gorgeous hardwood floors,Tennessee Blue Stone walk path to front door,SS appliances, Rinnai Tankless water heater for endless hot water. Primary bedroom and guest room on main level, additional two bedrooms upstairs. This house has an amazing amount of storage throughout! Hvac new in 2020. This home is move in ready!
Last Agent to Sell the Property
Keller Williams Realty River Cities Brokerage Phone: 7062216900 License #339405 Listed on: 11/04/2023
We collect this data history from publicly available records. To have your information removed, we recommend requesting removal directly through your county’s website.
We collect this data history from publicly available records. To have your information removed, we recommend requesting removal directly through your county’s website.
| Date | Buyer | Sale Price | Title Company |
|---|---|---|---|
| $445,000 | None Listed On Document | ||
| $332,000 | -- |
We collect this data history from publicly available records. To have your information removed, we recommend requesting removal directly through your county’s website.
| Date | Status | Borrower | Loan Amount |
|---|---|---|---|
| Open | $310,000 | ||
| Previous Owner | $750,000 | ||
| Previous Owner | $233,000 | ||
| Previous Owner | $265,600 | ||
| Previous Owner | $150,000 | ||
| Previous Owner | $312,140 | ||
| Previous Owner | $55,000 | ||
| Previous Owner | $315,600 | ||
| Previous Owner | $45,000 | ||
| Previous Owner | $254,000 |
We collect this data history from publicly available records. To have your information removed, we recommend requesting removal directly through your county’s website.
| Date | Event | Price | List to Sale | Price per Sq Ft |
|---|---|---|---|---|
| 03/17/2024 03/17/24 | Off Market | $475,000 | -- | -- |
| 03/05/2024 03/05/24 | Sold | $445,000 | -6.3% | $129 / Sq Ft |
| 02/02/2024 02/02/24 | Pending | -- | -- | -- |
| 11/04/2023 11/04/23 | For Sale | $475,000 | -- | $138 / Sq Ft |
We collect this data history from publicly available records. To have your information removed, we recommend requesting removal directly through your county’s website.
| Year | Tax Paid | Tax Assessment Tax Assessment Total Assessment is a certain percentage of the fair market value that is determined by local assessors to be the total taxable value of land and additions on the property. | Land | Improvement |
|---|---|---|---|---|
| 2025 | $6,625 | $182,416 | $43,996 | $138,420 |
| 2024 | $4,425 | $143,268 | $30,928 | $112,340 |
| 2023 | $3,759 | $143,268 | $30,928 | $112,340 |
| 2022 | $4,615 | $120,560 | $30,928 | $89,632 |
| 2021 | $4,608 | $111,072 | $30,928 | $80,144 |
| 2020 | $4,610 | $111,072 | $30,928 | $80,144 |
| 2019 | $4,626 | $126,252 | $30,928 | $95,324 |
| 2018 | $4,657 | $126,252 | $30,928 | $95,324 |
| 2017 | $4,700 | $126,252 | $30,928 | $95,324 |
| 2016 | $4,692 | $127,022 | $14,461 | $112,561 |
| 2015 | $4,698 | $127,022 | $14,461 | $112,561 |
| 2014 | $4,705 | $127,022 | $14,461 | $112,561 |
| 2013 | -- | $127,022 | $14,461 | $112,561 |
Seller's Agent in 2024
Lisa Raines
Keller Williams Realty River Cities
(706) 888-8778
136 in this area
308 Total Sales
C
Buyer's Agent in 2024
Chris Harper
Century 21 Premier Real Estate
(706) 329-0167
18 in this area
34 Total Sales
Source: Columbus Board of REALTORS® (GA)
MLS Number: 208752
APN: 168-001-001
Disclaimer: Certain information contained herein is derived from information provided by parties other than Homes.com. All information provided is deemed reliable, but is not guaranteed to be accurate and should be independently verified.
IDX information is provided exclusively for personal, non-commercial use, and may not be used for any purpose other than to identify prospective properties consumers may be interested in purchasing. Information is deemed reliable but not guaranteed.
Ask me questions while you tour the home.