
Alicia Griffith
Wilson Group Real Estate
(615) 265-1517
93 Total Sales
1 in South Hampton
$430,000 Price


Estimated Value: $655,600 - $711,000
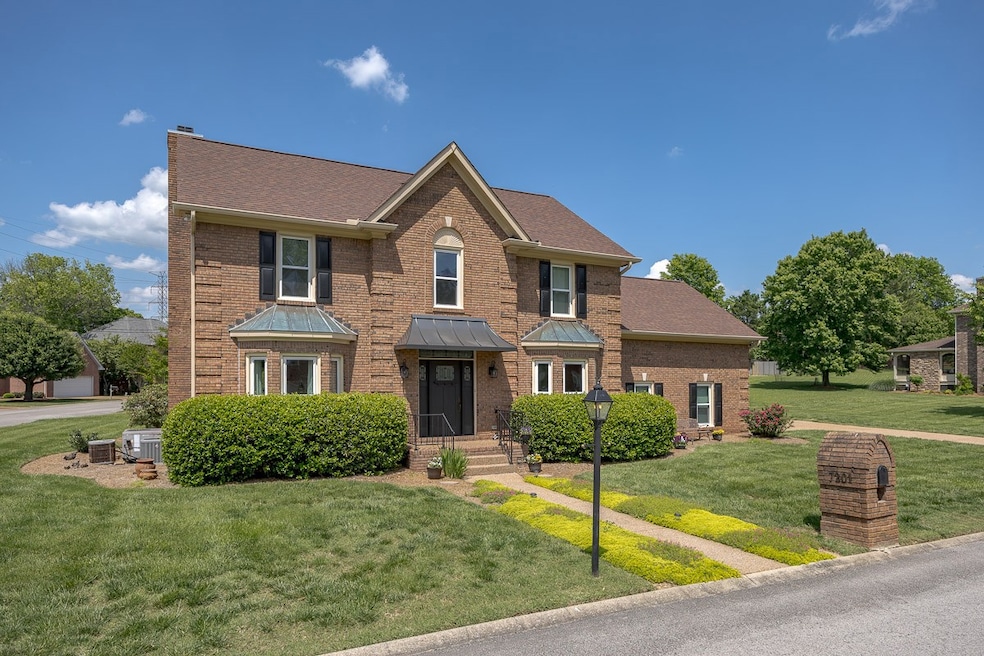
So fresh and clean, light and bright! Tucked away in a small and quiet Bellevue neighborhood, this beautiful brick home sits on a corner lot, not far from the fantastic community pool. Freshly painted from TOP TO BOTTOM! Gorgeous, top quality luxury vinyl flooring throughout the entire home. HUGE primary suite with vaulted ceiling and wood beams and walk in closet, 2 generous size secondary bedrooms all upstairs. NINE foot ceilings on the main floor with a large welcoming foyer open to the second level give this house a grand feel! 4th bedroom/flex space/bonus room has an extra large closet and walk in storage space. The sunny eat-in kitchen with bay window also has an island with extra seating. HALF a mile to Harpeth River Greenway and less than 4 miles to Edwin Warner Park and many other parks. So quiet, yet so conveniently located close to the Bellevue YMCA, grocery shopping, and One Bellevue Place with many restaurant and shopping options and movie theater. This house has been WELL taken care of and is ready for new owners. Check out the list of updates in the photos!
Last Agent to Sell the Property
Poplar Hill Realty Company Inc. Brokerage Phone: 6159698749 License # 266177 Listed on: 03/07/2025
We collect this data history from publicly available records. To have your information removed, we recommend requesting removal directly through your county’s website.
Alicia Griffith
Wilson Group Real Estate
(615) 265-1517
93 Total Sales
1 in South Hampton
$430,000 Price
Amanda Agnitsch
eXp Realty
(813) 519-4096
41 Total Sales
1 in South Hampton
$552,500 Price
Amy Walker
Poplar Hill Realty Company Inc.
(629) 401-3366
51 Total Sales
3 in South Hampton
$625K - $685K Price Range
Autumn Faughn
Berkshire Hathaway HomeServices Woodmont Realty
(615) 205-7659
117 Total Sales
4 in South Hampton
$412K - $611K Price Range
Ali Womack
simpliHOM
(629) 500-3268
87 Total Sales
1 in South Hampton
$500,000 Price
Elizabeth Zettergren
Compass
(615) 903-0714
120 Total Sales
1 in South Hampton
$500,000 Price
We collect this data history from publicly available records. To have your information removed, we recommend requesting removal directly through your county’s website.
| Date | Buyer | Sale Price | Title Company |
|---|---|---|---|
| $649,000 | Centennial Title | ||
| Lankford Claudia H | -- | Watauga Title Company |
We collect this data history from publicly available records. To have your information removed, we recommend requesting removal directly through your county’s website.
| Date | Status | Borrower | Loan Amount |
|---|---|---|---|
| Open | $584,100 | ||
| Previous Owner | Lankford Claudia H | $100,000 | |
| Previous Owner | Lankford Claudia H | $20,000 | |
| Previous Owner | Lankford Claudia H | $173,000 | |
| Previous Owner | Lankford Claudia H | $188,500 | |
| Previous Owner | Lankford Claudia | $35,000 | |
| Previous Owner | Lankford Claudia H | $148,000 |
We collect this data history from publicly available records. To have your information removed, we recommend requesting removal directly through your county’s website.
| Date | Event | Price | List to Sale | Price per Sq Ft |
|---|---|---|---|---|
| 08/29/2025 08/29/25 | Sold | $649,000 | -2.4% | $230 / Sq Ft |
| 06/19/2025 06/19/25 | Pending | -- | -- | -- |
| 05/10/2025 05/10/25 | Price Changed | $664,900 | -1.4% | $236 / Sq Ft |
| 04/29/2025 04/29/25 | For Sale | $674,500 | +3.9% | $239 / Sq Ft |
| 04/01/2025 04/01/25 | Off Market | $649,000 | -- | -- |
| 03/17/2025 03/17/25 | Price Changed | $685,000 | -1.4% | $243 / Sq Ft |
| 03/07/2025 03/07/25 | For Sale | $695,000 | -- | $247 / Sq Ft |
We collect this data history from publicly available records. To have your information removed, we recommend requesting removal directly through your county’s website.
| Year | Tax Paid | Tax Assessment Tax Assessment Total Assessment is a certain percentage of the fair market value that is determined by local assessors to be the total taxable value of land and additions on the property. | Land | Improvement |
|---|---|---|---|---|
| 2025 | $4,183 | $150,375 | $29,500 | $120,875 |
| 2024 | $3,072 | $105,125 | $18,250 | $86,875 |
| 2023 | $3,072 | $105,125 | $18,250 | $86,875 |
| 2022 | $3,982 | $105,125 | $18,250 | $86,875 |
| 2021 | $3,104 | $105,125 | $18,250 | $86,875 |
| 2020 | $3,118 | $82,325 | $15,500 | $66,825 |
| 2019 | $2,268 | $82,325 | $15,500 | $66,825 |
Seller's Agent in 2025
Amy Walker
Poplar Hill Realty Company Inc.
(615) 969-8749
3 in this area
51 Total Sales
Buyer's Agent in 2025
Karen Roach
Wilson Group Real Estate
(615) 495-9934
2 in this area
57 Total Sales
Source: Realtracs
MLS Number: RTC2799345
APN: 141-12-0C-066-00
Disclaimer: Certain information contained herein is derived from information provided by parties other than Homes.com. All information provided is deemed reliable, but is not guaranteed to be accurate and should be independently verified.
All data is obtained from various sources and may not have been verified by broker or MLS GRID. Supplied Open House Information is subject to change without notice. All information should be independently reviewed and verified for accuracy. Properties may or may not be listed by the office/agent presenting the information. Some IDX listings have been excluded from this website.
Listings courtesy of Realtracs as distributed by MLS GRID.
Listing Information presented by local MLS brokerage: Ten-X, LLC dba Homes.com, local broker - Arlene Richardson - 888-952-6393 - 17600 Laguna Canyon Rd, Irvine, CA 92618.
Based on information submitted to the MLS GRID
Ask me questions while you tour the home.