
Elizabeth Goodchild
Realty of America
(224) 479-1826
471 Total Sales
2 in Edison Park
$370K - $450K Price Range


Estimated Value: $534,000 - $582,411
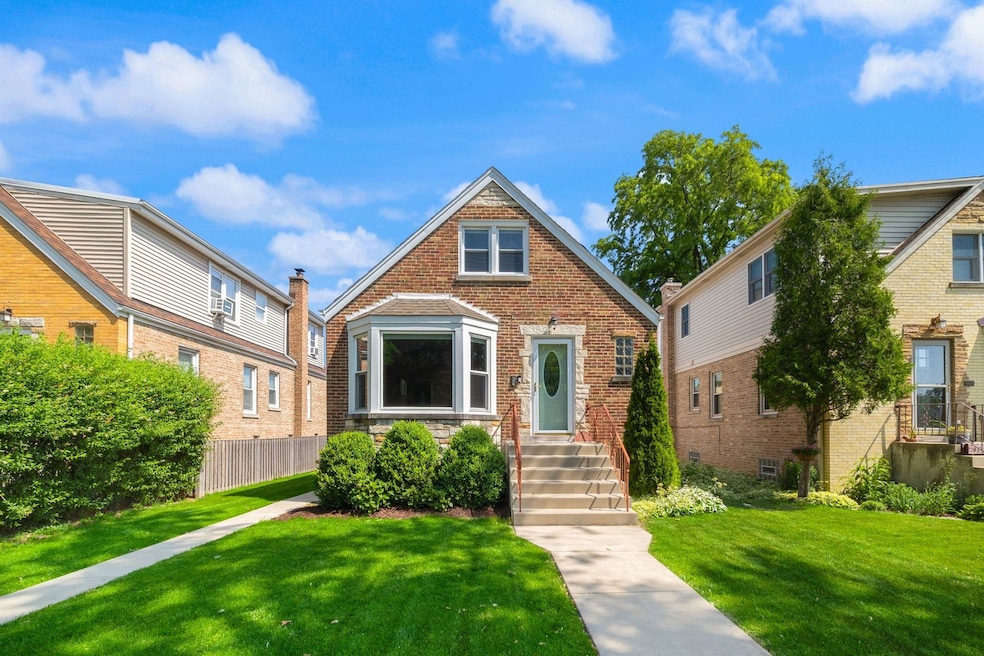
Beautiful all-brick Cape Cod in the heart of Edison Park on an extra-large lot, offering a rare blend of charm, space, and thoughtful updates. Curb appeal shines with classic brickwork, newer front steps, entry walk, side path, landscaping, and a front bay window. Step into a spacious foyer with coat closet, leading to a sun-filled living room with hardwood floors and large picture windows. The formal dining room connects to a stylish, updated eat-in kitchen featuring granite countertops, 42" dark maple cabinets, tile flooring, stainless steel appliances, and generous table space. An enclosed back porch (excellent as a mud room or sunny office!) with built-in storage provides direct access to the yard. The flexible floor plan includes two bedrooms on the main level, two additional bedrooms upstairs (one currently used as a massive walk-in closet), and a full bathroom on each level-three in total. The finished walk-out lower level expands your living space with a tiled wet bar, large family/media room, and open 16x14 playroom with rubber mat flooring over tile-perfect for kids or a home gym. Outside, enjoy a fully fenced backyard with both green space (touch some grass!) AND an expansive concrete patio. The 2.5-car detached garage includes a party door, classically Chicago and perfect for fully enjoying your space with friends and family. Walk-out basement stairs were replaced with concrete steps, and a newer sump pump, ejector pump, and gutters give you confidence for years to come. Additional benefits include central air, beautiful hardwood floors throughout, built-in storage upstairs and in the porch, jetted tub, tiled walk-in shower, and newer washer/dryer. Built around 1953, this home sits in a prime location near Metra, shops, dining, parks, and easy Blue Line access. Tender loving care shows in every detail-don't miss this versatile and move-in-ready Edison Park gem.
Last Agent to Sell the Property
Keller Williams ONEChicago License #475170825 Listed on: 06/18/2025
We collect this data history from publicly available records. To have your information removed, we recommend requesting removal directly through your county’s website.
Elizabeth Goodchild
Realty of America
(224) 479-1826
471 Total Sales
2 in Edison Park
$370K - $450K Price Range
Marla Schneider
Coldwell Banker Realty
(224) 258-0591
253 Total Sales
1 in Edison Park
$990,000 Price
Mary Aloisio
@properties Christie's International Real Estate
(773) 365-9681
154 Total Sales
9 in Edison Park
$180K - $1.2M Price Range
Ivonne Payes
Payes Real Estate Group
(224) 206-0617
234 Total Sales
1 in Edison Park
$132,000 Price
Sheila Kula
Coldwell Banker Realty
(224) 507-1766
31 Total Sales
1 in Edison Park
$725,000 Price
Karina Hiselman
Berkshire Hathaway HomeServices Starck Real Estate
(872) 217-9978
76 Total Sales
1 in Edison Park
$438,000 Price
We collect this data history from publicly available records. To have your information removed, we recommend requesting removal directly through your county’s website.
| Date | Buyer | Sale Price | Title Company |
|---|---|---|---|
| $525,000 | Chicago Title | ||
| Nielson Christopher P | $475,000 | Attorneys Ttl Guaranty Fund | |
| Noonan Kevin N | $330,000 | Fidelity National Title | |
| Lakshya Group Llc | $189,000 | Fidelity National Title | |
| U S Bank National Association | -- | None Available | |
| Dumelle Sharon | -- | Stewart Title Of Illinois | |
| Sharon Silvestri Nicole M | -- | -- | |
| Silvestri Jeffrey C | -- | -- | |
| Silvestri Sharon Dume Nicole | $42,333 | -- | |
| Dumelle Sharon | $122,333 | -- |
We collect this data history from publicly available records. To have your information removed, we recommend requesting removal directly through your county’s website.
| Date | Status | Borrower | Loan Amount |
|---|---|---|---|
| Open | $485,000 | ||
| Previous Owner | Nielson Christopher P | $451,250 | |
| Closed | Noonan Kevin N | $321,634 | |
| Previous Owner | Dumelle Sharon | $242,000 | |
| Previous Owner | Silvestri Jeffrey C | $221,000 |
We collect this data history from publicly available records. To have your information removed, we recommend requesting removal directly through your county’s website.
| Date | Event | Price | List to Sale | Price per Sq Ft | Prior Sale |
|---|---|---|---|---|---|
| 08/11/2025 08/11/25 | Sold | $525,000 | 0.0% | $511 / Sq Ft | |
| 06/24/2025 06/24/25 | Pending | -- | -- | -- | |
| 06/18/2025 06/18/25 | For Sale | $525,000 | +10.5% | $511 / Sq Ft | |
| 06/23/2021 06/23/21 | Sold | $475,000 | -0.8% | $238 / Sq Ft | View Prior Sale |
| 05/13/2021 05/13/21 | Pending | -- | -- | -- | |
| 05/13/2021 05/13/21 | Price Changed | $479,000 | -3.2% | $240 / Sq Ft | |
| 04/23/2021 04/23/21 | For Sale | $495,000 | -- | $248 / Sq Ft |
We collect this data history from publicly available records. To have your information removed, we recommend requesting removal directly through your county’s website.
| Year | Tax Paid | Tax Assessment Tax Assessment Total Assessment is a certain percentage of the fair market value that is determined by local assessors to be the total taxable value of land and additions on the property. | Land | Improvement |
|---|---|---|---|---|
| 2025 | $6,541 | $34,000 | $12,675 | $21,325 |
| 2024 | $6,541 | $34,000 | $12,675 | $21,325 |
| 2023 | $6,376 | $31,000 | $10,140 | $20,860 |
| 2022 | $6,376 | $31,000 | $10,140 | $20,860 |
| 2021 | $6,234 | $31,000 | $10,140 | $20,860 |
| 2020 | $6,390 | $28,686 | $6,844 | $21,842 |
| 2019 | $6,404 | $31,874 | $6,844 | $25,030 |
| 2018 | $6,296 | $31,874 | $6,844 | $25,030 |
| 2017 | $6,508 | $30,233 | $6,084 | $24,149 |
| 2016 | $6,055 | $30,233 | $6,084 | $24,149 |
| 2015 | $5,540 | $30,233 | $6,084 | $24,149 |
| 2014 | $4,870 | $26,246 | $5,070 | $21,176 |
| 2013 | $4,773 | $26,246 | $5,070 | $21,176 |
Seller's Agent in 2025
Kevin Hinton
Keller Williams ONEChicago
(312) 471-6444
1 in this area
498 Total Sales
Seller Co-Listing Agent in 2025
Ben Cline
Keller Williams ONEChicago
(773) 501-7253
1 in this area
93 Total Sales
DR
Buyer's Agent in 2025
Daniel Ribando
Baird Warner
(847) 346-5809
1 in this area
23 Total Sales
Seller's Agent in 2021
Tony Sapata
john greene Realtor
(630) 229-2225
56 Total Sales
Buyer's Agent in 2021
Emily Phair
Keller Williams ONEChicago
(773) 981-7515
254 Total Sales
Source: Midwest Real Estate Data (MRED)
MLS Number: 12395002
APN: 09-36-228-030-0000
Disclaimer: Certain information contained herein is derived from information provided by parties other than Homes.com. All information provided is deemed reliable, but is not guaranteed to be accurate and should be independently verified.
All data is obtained from various sources and may not have been verified by broker or MLS GRID. Supplied Open House Information is subject to change without notice. All information should be independently reviewed and verified for accuracy. Properties may or may not be listed by the office/agent presenting the information. Some IDX listings have been excluded from this website.
Listings courtesy of Midwest Real Estate Data (MRED) as distributed by MLS GRID.
Based on information submitted to the MLS GRID
Ask me questions while you tour the home.