NOT LISTED FOR SALE

Estimated Value: $1,276,000 - $1,480,000

6 Beds
6.5 Baths
5,942 Sq Ft
$233/Sq Ft Est. Value

Sale Details

Date Sold: June 6, 2025

Last sale price $1,330,000 $224 Per Sq Ft

Est. 4% increase in value since last sale

Current estimated payment $9,035 / mo

56 Days on Market

Highlights

  • Scenic Views
  • Two Story Ceilings
  • Engineered Wood Flooring
  • Clarksville Middle School Rated A
  • Traditional Architecture
  • Porch

About This Home

As of June 2025

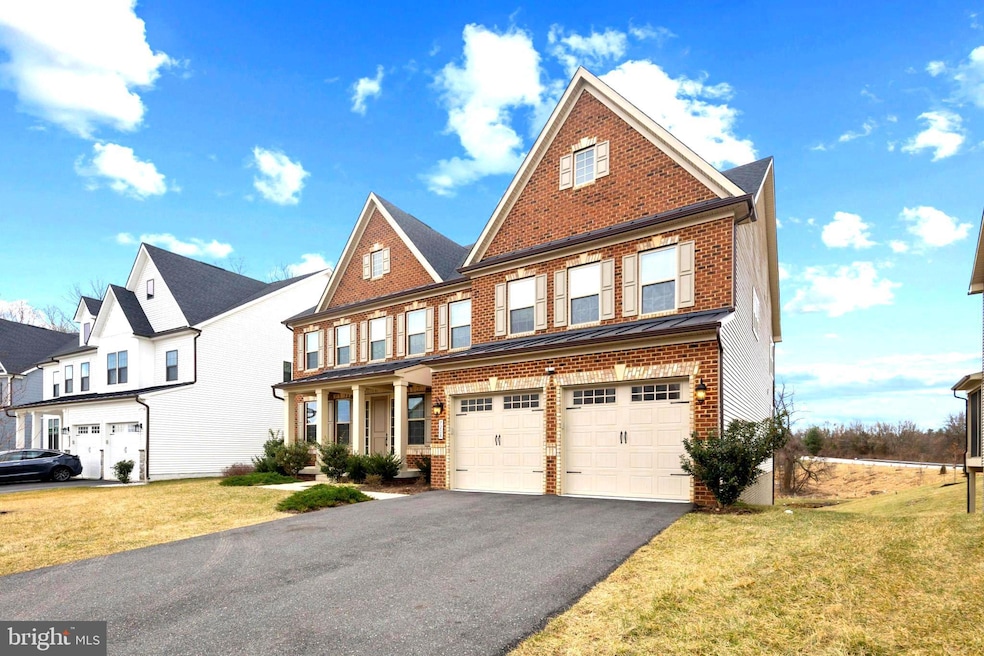
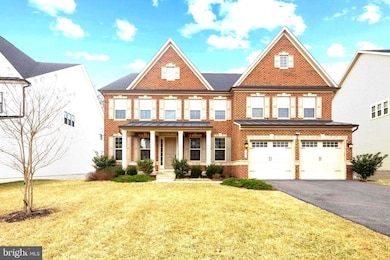
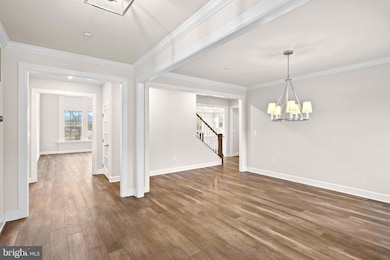
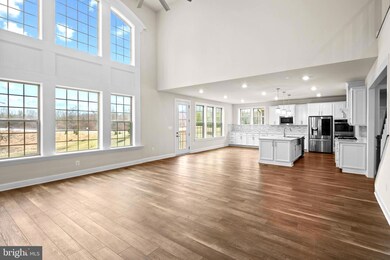
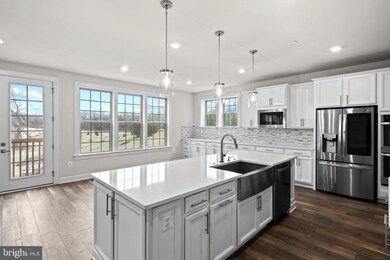
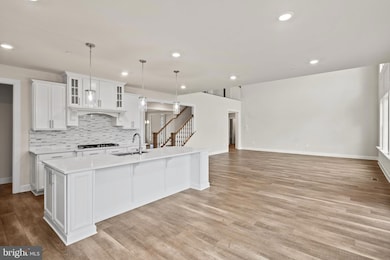
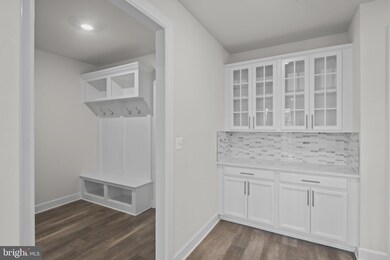
Welcome to a home that masterfully blends elegance, functionality, and opportunity. It's symmetrical brick facade,gabled roof. and shuttered windows are hallmark features of Colononial Revival architecture.The porch with columns at the entrance adds to its charm. This 6,536 -sq.ft floor plan nestled in the prestigious Cedar Creek community, offers six bedrooms and six-and-a-half bathrooms, including a luxurious primary suite with dual walk-in closets and a spa-like en-suite bathroom. Each additional bedroom comes with its own en-suite and walk-in closet, ensuring ultimate privacy and comfort. The gourmet kitchen, complete with stainless steel appliances, quartz countertops, and a spacious island, invites culinary creativity while offering ample storage space. Step into the magnificent two-story great room, where floor-to-ceiling windows create an ever-changing canvas of light and scenery. By day, sunlight pours in, filling the space with warmth and energy. By night, the windows frame a peaceful view of the stars, offering a moment of quiet reflection. It’s a perfect blend of elegance and comfort, designed to connect you with the beauty of nature every single day. The finished lower level adds exceptional versatility with its cozy, fully carpeted design. It features a private bedroom with a closet, ideal for guests or extended family, and a walk-out leading to a serene green space. The location has convenient access to shopping, dining, and recreation, as well as major hubs like Washington, D.C., Baltimore, BWI Airport and Hanover. From practical features like the upper-floor laundry room to the potential for personalized outdoor living, this house isn’t just a property—it’s the place where your best memories are waiting to unfold!

Last Agent to Sell the Property

Deepak Bhalla

(301) 718-0010 julie.davis@cbmove.com Coldwell Banker Realty License #680020 Listed on: 03/12/2025

Coldwell Banker Realty

Last Buyer's Agent

Alissa Bond

(410) 505-9700 abond@homesale.com Berkshire Hathaway HomeServices Homesale Realty License #584539

Berkshire Hathaway HomeServices Homesale Realty

Home Details

Home Type

  • Single Family

Est. Annual Taxes

  • $15,237

Year Built

  • Built in 2021

Lot Details

  • 9,402 Sq Ft Lot
  • Open Space
  • Landscaped
  • Level Lot
  • Back and Front Yard
  • Property is in excellent condition
  • Zoning described as CEF-R Community Enhancement Floating -Res

HOA Fees

  • $95 Monthly HOA Fees

Parking

  • 2 Car Attached Garage
  • 4 Driveway Spaces
  • Front Facing Garage
  • Garage Door Opener
  • Parking Lot

Home Design

  • Traditional Architecture
  • Brick Exterior Construction
  • Frame Construction
  • Blown-In Insulation
  • Architectural Shingle Roof
  • Vinyl Siding
  • Concrete Perimeter Foundation
  • Asphalt

Interior Spaces

  • Property has 3 Levels
  • Built-In Features
  • Two Story Ceilings
  • Scenic Vista Views
  • Fire and Smoke Detector

Kitchen

  • Built-In Self-Cleaning Oven
  • Range Hood
  • Built-In Microwave
  • Freezer
  • Ice Maker
  • Dishwasher

Flooring

  • Engineered Wood
  • Carpet
  • Ceramic Tile

Bedrooms and Bathrooms

Laundry

  • Laundry on upper level
  • Front Loading Dryer
  • Front Loading Washer

Finished Basement

  • Walk-Out Basement
  • Basement Fills Entire Space Under The House

Accessible Home Design

  • Doors swing in
  • More Than Two Accessible Exits
  • Level Entry For Accessibility

Schools

  • Swansfield Elementary School
  • Clarksville Middle School
  • River Hill High School

Utilities

  • Cooling System Utilizes Natural Gas
  • Humidifier
  • 90% Forced Air Zoned Heating and Cooling System
  • Heating System Uses Natural Gas
  • Programmable Thermostat
  • Underground Utilities
  • Natural Gas Water Heater
  • Municipal Trash

Additional Features

  • Porch
  • Suburban Location

Community Details

  • Cedar Creek Hoa/ Residential Realty Group Inc. HOA
  • Built by NV HOMES
  • Cedar Creek Subdivision, Stratford Floorplan

Listing and Financial Details

  • Tax Lot 45
  • Assessor Parcel Number 1405602199
  • $873 Front Foot Fee per year

Home Details

Home Type

Single Family

Est. Annual Taxes

$15,237

Year Built

Built in 2021

Lot Details

9,402 Sq Ft Lot

HOA Fees

$95 per month

Parking

2

Listing Details

  • Property Type: Residential
  • Structure Type: Detached
  • Architectural Style: Traditional
  • Accessibility Features: Doors - Swing In, Level Entry - Main, 2+ Access Exits
  • Ownership: Fee Simple
  • Historic: No
  • Inclusions: Appliances. Fixtures.
  • New Construction: No
  • Story List: Lower 1, Main, Upper 1
  • Year Built: 2021
  • Automatically Close On Close Date: No
  • Special Features: VirtualTour
  • Property Sub Type: Detached

Interior Features

  • Appliances: Built-In Microwave, Dishwasher, Energy Efficient Appliances, Oven - Self Cleaning, Humidifier, Icemaker, Freezer, Refrigerator, Washer - Front Loading, Dryer - Front Loading, Oven - Wall, Range Hood
  • Flooring Type: Carpet, Ceramic Tile, Engineered Wood
  • Interior Amenities: Built-Ins
  • Fireplace: No
  • Wall Ceiling Types: 2 Story Ceilings, 9'+ Ceilings, Dry Wall
  • Foundation Details: Concrete Perimeter
  • Levels Count: 3
  • Basement: Yes
  • Basement Type: Full, Fully Finished, Walkout Level
  • Laundry Type: Upper Floor
  • Total Sq Ft: 6536
  • Living Area Sq Ft: 5942
  • Price Per Sq Ft: 294.12
  • Above Grade Finished Sq Ft: 4590
  • Below Grade Finished Sq Ft: 1352
  • Below Grade Sq Ft: 594
  • Total Below Grade Sq Ft: 1946
  • Above Grade Finished Area Units: Square Feet

Beds/Baths

  • Bedrooms: 6
  • Main Level Bedrooms: 1
  • All Lower Level Bedrooms: 1
  • Total Bathrooms: 7
  • Full Bathrooms: 6
  • Half Bathrooms: 1
  • Main Level Bathrooms: 2.00
  • Upper Level Bathrooms: 4
  • Lower Levels Bathrooms: 1
  • Upper Level Bathrooms: 4.00
  • Lower Levels Bathrooms: 1.00
  • Main Level Full Bathrooms: 1
  • Lower Level Full Bathrooms: 1
  • Main Level Half Bathrooms: 1

Exterior Features

  • Other Structures: Above Grade, Below Grade
  • Other Structures List: Garage(s)
  • Construction Materials: Asphalt, Blown-In Insulation, Brick, Concrete, Frame, Mixed Plumbing, Vinyl Siding
  • Exterior Features: Sidewalks
  • Roof: Architectural Shingle
  • Spa: No
  • View: Scenic Vista
  • Water Access: No
  • Waterfront: No
  • Water Oriented: No
  • Pool: No Pool
  • Tidal Water: No
  • Water View: No

Garage/Parking

  • Garage Spaces: 2.00
  • Garage: Yes
  • Parking Features: Asphalt Driveway, Paved Driveway
  • Garage Features: Garage - Front Entry, Garage Door Opener
  • Attached Garage Spaces: 2
  • Total Garage And Parking Spaces: 6
  • Type Of Parking: Attached Garage, Driveway, Parking Lot
  • Number of Spaces in Driveway: 4

Utilities

  • Refuse: 365.00
  • Central Air Conditioning: Yes
  • Cooling Fuel: Electric, Natural Gas
  • Cooling Type: Central A/C, Programmable Thermostat, Zoned
  • Heating Fuel: Natural Gas
  • Heating Type: Programmable Thermostat, 90% Forced Air, Zoned
  • Heating: Yes
  • Hot Water: Natural Gas
  • Security: Smoke Detector
  • Sewer/Septic System: Public Sewer
  • Utilities: Natural Gas Available, Under Ground
  • Water Source: Public
  • Municipal Trash: Yes

Condo/Co-op/Association

  • HOA Fees: 95.00
  • HOA Fee Frequency: Monthly
  • Condo Co-Op Association: No
  • HOA Name: CEDAR CREEK HOA/ RESIDENTIAL REALTY GROUP INC.
  • HOA: Yes
  • Senior Community: No
  • Association Recreation Fee: No

Fee Information

  • Front Foot Fee Pymt Freq: Annually

Schools

  • Elementary School Source: Listing Agent
  • High School Source: Listing Agent
  • Middle School Source: Listing Agent
  • School District Source: Listing Agent
  • Elementary School: SWANSFIELD
  • High School: RIVER HILL
  • Middle Or Junior School: CLARKSVILLE

Green Features

  • Efficiency: Appliances

Lot Info

  • Horses: No
  • Lot Features: Front Yard, Rear Yard, Adjoins - Open Space, Landscaping, Level
  • Lot Size Acres: 0.22
  • Lot Size Units: Square Feet
  • Lot Sq Ft: 9402.00
  • Outdoor Living Structures: Porch(es)
  • Property Condition: Excellent
  • Zoning: R
  • Zoning Description: CEF-R Community Enhancement Floating -Res
  • In City Limits: No

Building Info

  • Builder Name: NV HOMES

Rental Info

  • Ground Rent Exists: No
  • Lease Considered: No
  • Pets Allowed: No
  • Vacation Rental: No
  • Property Manager: No

Tax Info

  • Tax Annual Amount: 15237.00
  • Assessor Parcel Number: 1405602199
  • Tax Lot: 45
  • County Tax Payment Frequency: Semi-Annually
  • Tax Year: 2024

Multi Family

  • Front Foot Fee: 873.00

MLS Schools

  • School District Name: HOWARD COUNTY PUBLIC SCHOOL SYSTEM

Ownership History

We collect this data history from publicly available records. To have your information removed, we recommend requesting removal directly through your county’s website.

Date Name Owned For Owner Type

Purchase Details

Listed on
Mar 12, 2025
Closed on
Jun 6, 2025
Sold by
Bought by
Seller's Agent
Deepak Bhalla
Coldwell Banker Realty
Buyer's Agent
Alissa Bond
Berkshire Hathaway HomeServices Homesale Realty
List Price
$1,499,900
Sold Price
$1,330,000
Premium/Discount to List
-$169,900
-11.33%
Views
221
Current Estimated Value
$1,384,978

Home Financials for this Owner

Home Financials are based on the most recent Mortgage that was taken out on this home.
Estimated Appreciation
$54,978
Avg. Annual Appreciation
3.58%
Original Mortgage
$1,064,000
Outstanding Balance
$1,046,958
Interest Rate
5%
Mortgage Type
New Conventional
Estimated Equity
$338,020

Purchase Details

Closed on
Aug 9, 2021
Sold by
Bought by

Home Financials for this Owner

Home Financials are based on the most recent Mortgage that was taken out on this home.
Original Mortgage
$672,888
Interest Rate
2.9%
Mortgage Type
New Conventional

Purchase Details

Closed on
Mar 26, 2021
Sold by
Bought by
Source: Public Records
Create a Home Valuation Report for This Property
The Home Valuation Report is an in-depth analysis detailing your home's value as well as a comparison with similar homes in the area

Home Values in the Area

Source: Public Records

Average Home Value in this Area


Source: Public Records

Purchase History

We collect this data history from publicly available records. To have your information removed, we recommend requesting removal directly through your county’s website.

Date Buyer Sale Price Title Company
$1,330,000 Realm Title
$1,121,480 Nvr Setmnt Svcs Of Md Inc
$851,291 Nvr Settlement Services
Source: Public Records

Mortgage History

We collect this data history from publicly available records. To have your information removed, we recommend requesting removal directly through your county’s website.

Date Status Borrower Loan Amount
Open $1,064,000
Previous Owner $291,000
Previous Owner $672,888
Source: Public Records

Property History

We collect this data history from publicly available records. To have your information removed, we recommend requesting removal directly through your county’s website.

Date Event Price List to Sale Price per Sq Ft
06/06/2025 06/06/25 Sold $1,330,000 -1.5% $224 / Sq Ft
05/07/2025 05/07/25 Pending -- -- --
05/02/2025 05/02/25 Price Changed $1,350,000 -10.0% $227 / Sq Ft
03/12/2025 03/12/25 For Sale $1,499,900 -- $252 / Sq Ft
Source: Bright MLS

Tax History

We collect this data history from publicly available records. To have your information removed, we recommend requesting removal directly through your county’s website.

Year Tax Paid Tax Assessment Tax Assessment Total Assessment is a certain percentage of the fair market value that is determined by local assessors to be the total taxable value of land and additions on the property. Land Improvement
2025 $16,019 $1,228,700 $394,800 $833,900
2024 $15,184 $1,123,733 $0 $0
2023 $14,296 $1,018,767 $0 $0
2022 $13,501 $913,800 $219,800 $694,000
2021 $2,799 $194,800 $194,800 $0
2020 $0 $194,800 $194,800 $0
Source: Public Records

Agents Affiliated with this Home

  • Section Image
  • Section Image
See All Agents

Map

Source: Bright MLS

MLS Number: MDHW2049332

Bright MLS

APN: 05-602199

Your Personal Tour Guide

Ask me questions while you tour the home.