
Areej Kuraishi
Samson Properties
(202) 304-1248
33 Total Sales
1 in Elkridge
$300,000 Price


Estimated Value: $418,000 - $432,213
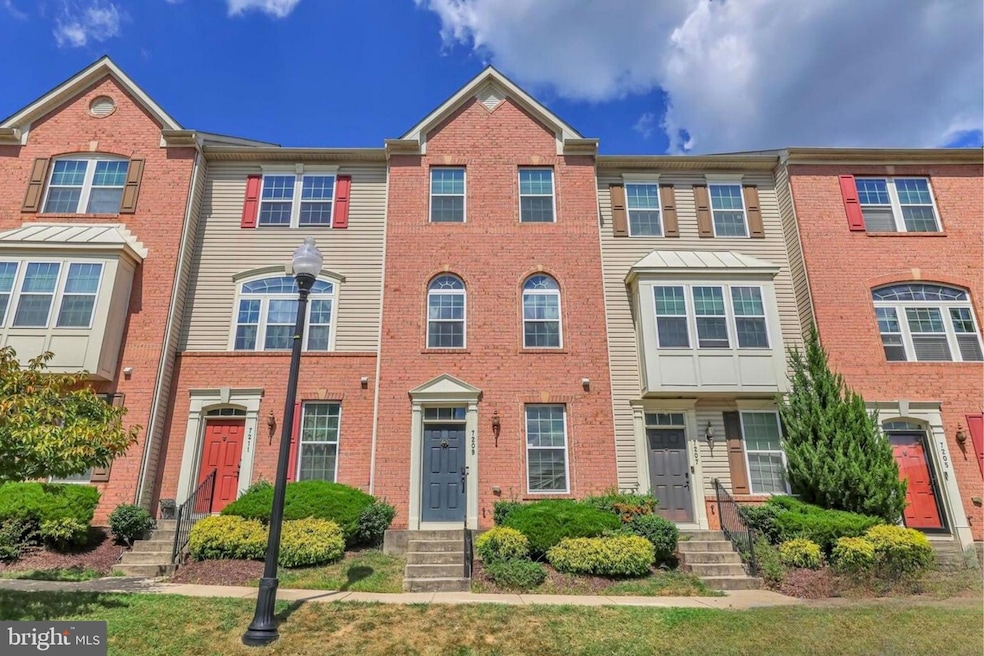
Welcome to 7209 Abbey Road! This beautifully renovated interior townhome offers a spacious and versatile layout across three levels. Enter the main level through the front entrance or directly from your private garage, where you’ll find a comfortable bedroom and full bath—perfect for guests, a home office, or multi-generational living. The second level boasts a semi-open design featuring a modern kitchen with stainless steel appliances, a dedicated dining area, and direct access to the private balcony. The kitchen is thoughtfully tucked yet still flows seamlessly into the living room, highlighted by a striking stone wall and a cozy wood-burning fireplace. Upstairs, discover two generously sized bedrooms and two full baths, including a well-appointed primary suite. For added convenience, the washer and dryer are located on this level. With tasteful updates, flexible living spaces, and desirable features, this home is move-in ready and perfectly situated in Elkridge close to shopping, dining, and commuter routes.
Last Agent to Sell the Property
(202) 243-7700 yjeanbaptiste@kw.com Keller Williams Capital Properties Brokerage Phone: 2403831350 License #674819 Listed on: 10/09/2025
Last Buyer's Agent
(240) 497-1700 annaganev@yahoo.com Long & Foster Real Estate, Inc. License #0225076059
We collect this data history from publicly available records. To have your information removed, we recommend requesting removal directly through your county’s website.
Areej Kuraishi
Samson Properties
(202) 304-1248
33 Total Sales
1 in Elkridge
$300,000 Price
Juanita Matthews
EXP Realty, LLC
(667) 771-4520
39 Total Sales
1 in Elkridge
$465,000 Price
Matthew Wyble
Next Step Realty
(443) 775-2465
341 Total Sales
3 in Elkridge
$352K - $460K Price Range
Randy Pomfrey
Cummings & Co. Realtors
(443) 594-8210
200 Total Sales
1 in Elkridge
$465,000 Price
Mrs. Terri E Hill
Builder Solutions Realty
(443) 775-2971
828 Total Sales
7 in Elkridge
$474K - $624K Price Range
Justin Akchurin
Coldwell Banker Realty
(240) 502-3021
66 Total Sales
2 in Elkridge
$300K - $445K Price Range
We collect this data history from publicly available records. To have your information removed, we recommend requesting removal directly through your county’s website.
| Date | Buyer | Sale Price | Title Company |
|---|---|---|---|
| $422,000 | Tradition Title | ||
| $340,000 | Kvs Title Llc | ||
| $265,100 | Stewart Title Guaranty Co | ||
| $621,000 | None Available |
We collect this data history from publicly available records. To have your information removed, we recommend requesting removal directly through your county’s website.
| Date | Status | Borrower | Loan Amount |
|---|---|---|---|
| Closed | $333,841 | ||
| Previous Owner | $244,000 | ||
| Previous Owner | $212,080 |
We collect this data history from publicly available records. To have your information removed, we recommend requesting removal directly through your county’s website.
| Date | Event | Price | List to Sale | Price per Sq Ft | Prior Sale |
|---|---|---|---|---|---|
| 01/23/2026 01/23/26 | Sold | $422,000 | -3.0% | $296 / Sq Ft | |
| 11/18/2025 11/18/25 | Price Changed | $435,000 | -3.3% | $305 / Sq Ft | |
| 10/21/2025 10/21/25 | Price Changed | $450,000 | -2.2% | $316 / Sq Ft | |
| 10/09/2025 10/09/25 | For Sale | $460,000 | +35.3% | $323 / Sq Ft | |
| 10/27/2020 10/27/20 | Sold | $340,000 | -2.6% | $239 / Sq Ft | View Prior Sale |
| 09/07/2020 09/07/20 | Pending | -- | -- | -- | |
| 09/03/2020 09/03/20 | Price Changed | $349,000 | -2.8% | $245 / Sq Ft | |
| 08/27/2020 08/27/20 | For Sale | $359,000 | 0.0% | $252 / Sq Ft | |
| 08/26/2020 08/26/20 | Price Changed | $359,000 | -- | $252 / Sq Ft |
We collect this data history from publicly available records. To have your information removed, we recommend requesting removal directly through your county’s website.
| Year | Tax Paid | Tax Assessment Tax Assessment Total Assessment is a certain percentage of the fair market value that is determined by local assessors to be the total taxable value of land and additions on the property. | Land | Improvement |
|---|---|---|---|---|
| 2025 | $5,720 | $368,100 | $0 | $0 |
| 2024 | $5,391 | $345,200 | $0 | $0 |
| 2023 | $5,011 | $322,300 | $160,000 | $162,300 |
| 2022 | $4,809 | $311,033 | $0 | $0 |
| 2021 | $4,567 | $299,767 | $0 | $0 |
| 2020 | $4,486 | $288,500 | $105,000 | $183,500 |
| 2019 | $4,116 | $285,433 | $0 | $0 |
| 2018 | $4,108 | $282,367 | $0 | $0 |
| 2017 | $3,762 | $279,300 | $0 | $0 |
| 2016 | -- | $263,167 | $0 | $0 |
| 2015 | -- | $247,033 | $0 | $0 |
| 2014 | -- | $230,900 | $0 | $0 |
Seller's Agent in 2026
Mr. Yves Jean Baptiste
Keller Williams Capital Properties
(202) 210-8558
107 Total Sales
Buyer's Agent in 2026
Anna Ganev
Long & Foster
(301) 332-2148
31 Total Sales
Seller's Agent in 2020
Melissa Westerlund
Samson Properties
(240) 372-7652
101 Total Sales
Source: Bright MLS
MLS Number: MDHW2059814
APN: 01-593446
Disclaimer: Certain information contained herein is derived from information provided by parties other than Homes.com. All information provided is deemed reliable, but is not guaranteed to be accurate and should be independently verified.
The data relating to real estate for sale on this website appears in part through the BRIGHT Internet Data Exchange program, a voluntary cooperative exchange of property listing data between licensed real estate brokerage firms, and is provided by BRIGHT through a licensing agreement.
Listing information is from various brokers who participate in the Bright MLS IDX program and not all listings may be visible on the site.
The property information being provided on or through the website is for the personal, non-commercial use of consumers and such information may not be used for any purpose other than to identify prospective properties consumers may be interested in purchasing.
Some properties which appear for sale on the website may no longer be available because they are for instance, under contract, sold or are no longer being offered for sale.
Property information displayed is deemed reliable but is not guaranteed.
Copyright 2026 Bright MLS, Inc.
Ask me questions while you tour the home.