
Jason Young
eXp Realty
(507) 431-5845
114 Total Sales
5 in Waseca
$186K - $300K Price Range


Estimated Value: $227,543
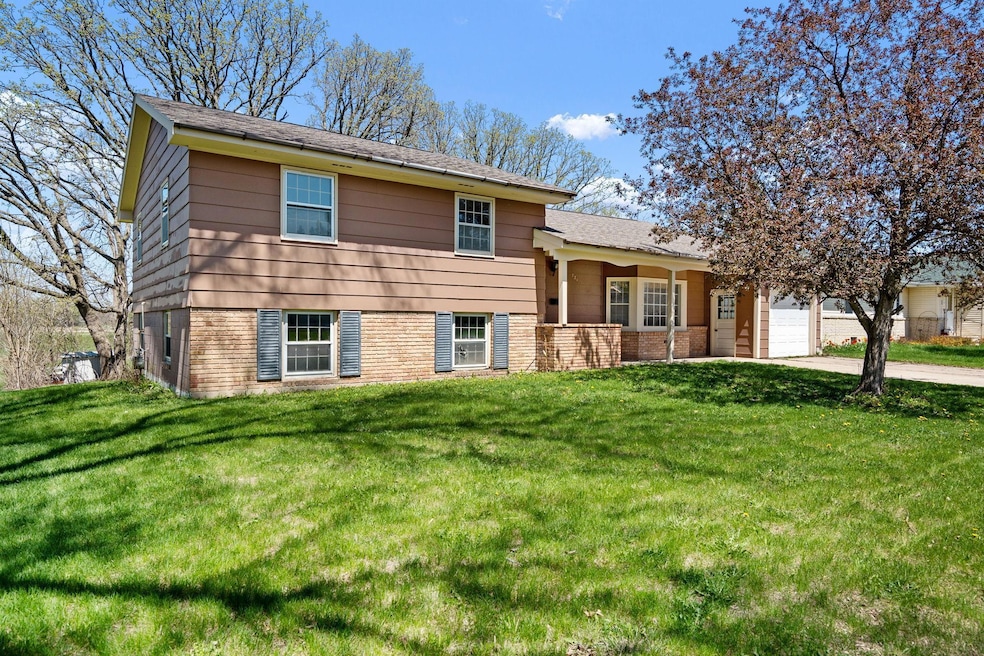
Nestled a few blocks north of Clear Lake Park, discover the possibilities in this tri-level home featuring 3 bedrooms, 2 bathrooms, 1 stall attached garage and big back yard! The main floor boasts an entry with coat closet, carpeted living room, dining room with sliding doors to the patio & eat-in kitchen with stainless appliances! The upper-level offers three bedrooms with hardwood floors and a full bath with separate tub & shower. The walk-out lower level has a spacious family room with built-ins, 3/4 bath, and laundry/storage. Water heater new in 2023. Unlock the full potential of this home – call today!
We collect this data history from publicly available records. To have your information removed, we recommend requesting removal directly through your county’s website.
Jason Young
eXp Realty
(507) 431-5845
114 Total Sales
5 in Waseca
$186K - $300K Price Range
Kathy Kalow
Edina Realty, Inc.
(507) 646-2670
110 Total Sales
1 in Waseca
$300,000 Price
Dar Vosburg
HOME RUN REALTY
(507) 528-7113
129 Total Sales
10 in Waseca
$180K - $325K Price Range
Jennifer Walsh
eXp Realty
(507) 460-5522
131 Total Sales
4 in Waseca
$85K - $372K Price Range
Adam Cole
Counselor Realty of Rochester
(507) 516-3238
83 Total Sales
2 in Waseca
$167K - $200K Price Range
David Prouty
Get a Rebate Real Estate
(612) 482-1281
59 Total Sales
1 in Waseca
$232,200 Price
We collect this data history from publicly available records. To have your information removed, we recommend requesting removal directly through your county’s website.
| Date | Buyer | Sale Price | Title Company |
|---|---|---|---|
| $185,000 | -- |
We collect this data history from publicly available records. To have your information removed, we recommend requesting removal directly through your county’s website.
| Date | Event | Price | List to Sale | Price per Sq Ft |
|---|---|---|---|---|
| 06/09/2025 06/09/25 | Sold | $185,000 | -7.5% | $112 / Sq Ft |
| 05/16/2025 05/16/25 | Pending | -- | -- | -- |
| 05/07/2025 05/07/25 | For Sale | $200,000 | -- | $121 / Sq Ft |
We collect this data history from publicly available records. To have your information removed, we recommend requesting removal directly through your county’s website.
| Year | Tax Paid | Tax Assessment Tax Assessment Total Assessment is a certain percentage of the fair market value that is determined by local assessors to be the total taxable value of land and additions on the property. | Land | Improvement |
|---|---|---|---|---|
| 2025 | $3,066 | $195,330 | $0 | $0 |
| 2024 | $2,856 | $204,900 | $32,400 | $172,500 |
| 2023 | $2,830 | $198,200 | $31,700 | $166,500 |
| 2022 | $2,750 | $178,400 | $40,300 | $138,100 |
| 2021 | $2,512 | $154,900 | $35,100 | $119,800 |
| 2020 | $2,348 | $143,200 | $32,500 | $110,700 |
| 2019 | $2,188 | $134,400 | $31,100 | $103,300 |
| 2018 | $2,134 | $126,600 | $27,900 | $98,700 |
| 2017 | $1,792 | $100,800 | $22,214 | $78,586 |
| 2016 | $1,746 | $99,200 | $20,997 | $78,203 |
| 2015 | -- | $86,600 | $19,744 | $66,856 |
| 2012 | -- | $94,500 | $20,244 | $74,256 |
Seller's Agent in 2025
Molly Hendrickson
RE/MAX
(507) 461-1295
198 Total Sales
L
Buyer's Agent in 2025
Layla Wenker
Real Broker, LLC
(763) 292-4455
14 Total Sales
Source: NorthstarMLS
MLS Number: 6716184
APN: 17.207.0060
Disclaimer: Certain information contained herein is derived from information provided by parties other than Homes.com. All information provided is deemed reliable, but is not guaranteed to be accurate and should be independently verified.
All data is obtained from various sources and may not have been verified by broker or MLS GRID. Supplied Open House Information is subject to change without notice. All information should be independently reviewed and verified for accuracy. Properties may or may not be listed by the office/agent presenting the information. Some IDX listings have been excluded from this website.
Listings courtesy of NorthstarMLS as distributed by MLS GRID.
Based on information submitted to the MLS GRID
Ask me questions while you tour the home.