
Liliana Perez
eXp Realty, LLC Central
(659) 207-2132
83 Total Sales
1 in Crestline
$405,000 Price


Estimated Value: $494,495
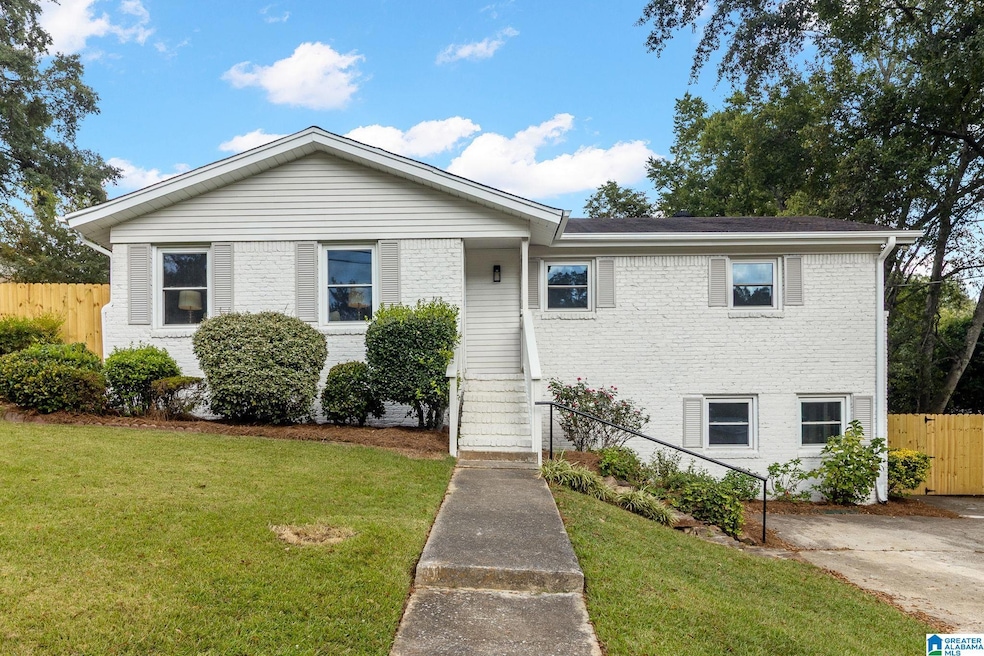
Welcome to 721 Hoadley Drive - completely remodeled and move-in ready! With 3 bedrooms and 2 bathrooms conveniently on the main level, plus another bedroom and full bathroom AND a bonus room in the fully finished basement, this home offers so much space. Gorgeous kitchen with brand new cabinetry, quartz countertops, and brand new appliances, and equally gorgeous bathrooms. The spacious deck and huge, fully fenced yard are perfect for gatherings with friends and family. Don’t miss your chance to make 721 Hoadley Drive yours!
Last Agent to Sell the Property
LAH Sotheby's International Realty Crestline Listed on: 09/30/2025
We collect this data history from publicly available records. To have your information removed, we recommend requesting removal directly through your county’s website.
Liliana Perez
eXp Realty, LLC Central
(659) 207-2132
83 Total Sales
1 in Crestline
$405,000 Price
Josh Vernon
Keller Williams Realty Vestavia
(659) 204-4982
539 Total Sales
3 in Crestline
$300K - $382K Price Range
Minnie Rivera
Keller Williams Realty Hoover
(659) 207-2612
102 Total Sales
3 in Crestline
$275K - $557K Price Range
Heather Holmes
RE/MAX Marketplace
(205) 882-4679
78 Total Sales
2 in Crestline
$333K - $585K Price Range
Brad Clement
ARC Realty Vestavia-Liberty Pk
(659) 207-3042
92 Total Sales
1 in Crestline
$415,000 Price
Steve Parker
Keller Williams Realty Hoover
(205) 379-6172
542 Total Sales
1 in Crestline
$457,000 Price
We collect this data history from publicly available records. To have your information removed, we recommend requesting removal directly through your county’s website.
| Date | Buyer | Sale Price | Title Company |
|---|---|---|---|
| $499,000 | -- | ||
| Pond John Alexander | $300,000 | -- |
We collect this data history from publicly available records. To have your information removed, we recommend requesting removal directly through your county’s website.
| Date | Status | Borrower | Loan Amount |
|---|---|---|---|
| Closed | -- | $240,000 | |
| Previous Owner | Williams Sarah Jean | $179,000 | |
| Previous Owner | Williams Johnny L | $178,062 | |
| Previous Owner | Williams Johnny L | $179,020 | |
| Previous Owner | Williams Johnny L | $139,000 | |
| Previous Owner | Williams Johnny L | $130,500 | |
| Previous Owner | Williams Johnny L | $110,400 | |
| Previous Owner | Williams Sarah J | $83,200 |
We collect this data history from publicly available records. To have your information removed, we recommend requesting removal directly through your county’s website.
| Date | Event | Price | List to Sale | Price per Sq Ft | Prior Sale |
|---|---|---|---|---|---|
| 11/07/2025 11/07/25 | Sold | $499,000 | -0.2% | $241 / Sq Ft | |
| 10/12/2025 10/12/25 | Pending | -- | -- | -- | |
| 10/02/2025 10/02/25 | For Sale | $499,900 | +66.6% | $241 / Sq Ft | |
| 02/14/2025 02/14/25 | Sold | $300,000 | 0.0% | $164 / Sq Ft | View Prior Sale |
| 01/25/2025 01/25/25 | Pending | -- | -- | -- | |
| 01/24/2025 01/24/25 | For Sale | $300,000 | -- | $164 / Sq Ft |
We collect this data history from publicly available records. To have your information removed, we recommend requesting removal directly through your county’s website.
| Year | Tax Paid | Tax Assessment Tax Assessment Total Assessment is a certain percentage of the fair market value that is determined by local assessors to be the total taxable value of land and additions on the property. | Land | Improvement |
|---|---|---|---|---|
| 2025 | -- | $43,740 | ||
| 2024 | -- | $41,040 | ||
| 2022 | $0 | $70,840 | $42,320 | $28,520 |
| 2021 | $0 | $65,320 | $36,800 | $28,520 |
| 2020 | $0 | $29,450 | $18,400 | $11,050 |
| 2019 | $0 | $27,320 | $0 | $0 |
| 2018 | $0 | $28,400 | $0 | $0 |
| 2017 | $0 | $26,380 | $0 | $0 |
| 2016 | $0 | $24,680 | $0 | $0 |
| 2015 | -- | $23,440 | $0 | $0 |
| 2014 | $1,561 | $23,340 | $0 | $0 |
| 2013 | $1,561 | $23,340 | $0 | $0 |
Seller's Agent in 2025
Sophia Leece
LAH Sotheby's International Realty Crestline
(205) 895-9120
8 in this area
56 Total Sales
Seller's Agent in 2025
Steve Robinson
Keller Williams
(205) 563-7372
2 in this area
12 Total Sales
Seller Co-Listing Agent in 2025
Scott Boudreaux
LAH Sotheby's International Realty Crestline
(205) 588-8474
17 in this area
120 Total Sales
TR
Seller Co-Listing Agent in 2025
Trenton Robinson
Keller Williams
(205) 504-5890
1 in this area
14 Total Sales
Buyer's Agent in 2025
Fulton Williams
LAH Sotheby's International Realty Crestline
(205) 937-7862
12 in this area
74 Total Sales
Source: Greater Alabama MLS
MLS Number: 21432352
APN: 23-00-27-4-008-006.000
Disclaimer: Certain information contained herein is derived from information provided by parties other than Homes.com. All information provided is deemed reliable, but is not guaranteed to be accurate and should be independently verified.
IDX information is provided exclusively for personal, non-commercial use, and may not be used for any purpose other than to identify prospective properties consumers may be interested in purchasing. Information is deemed reliable but not guaranteed.
Ask me questions while you tour the home.