




Move-In Specials
All utilities are included as part of a monthly utility package.
Highlights
- By-The-Bed Leasing
- Furnished Units Available
- Walk To Campus
- Yard
- High Ceilings
- Controlled Access
About This Apartment
MOSAIC - Live With Your Friends. Now Leasing for 2027/28 School Year.
Walk to Danforth Campus from Fully Renovated and Furnished Apartments. Large 3-bedroom units. All apartments include luxury furnishings, in-unit laundry and off-street parking.
Discover a new standard in student housing with MOSAIC, where exclusive, newly renovated apartments meet luxurious furnishings, creating the ultimate living experience for off campus living.
Property Highlights:
1. Modern & Renovated:
- Our apartments boast a contemporary design with recent renovations for a fresh, modern feel.
- Enjoy the latest in luxury furnishings, providing both style and comfort.
2. Spacious Living:
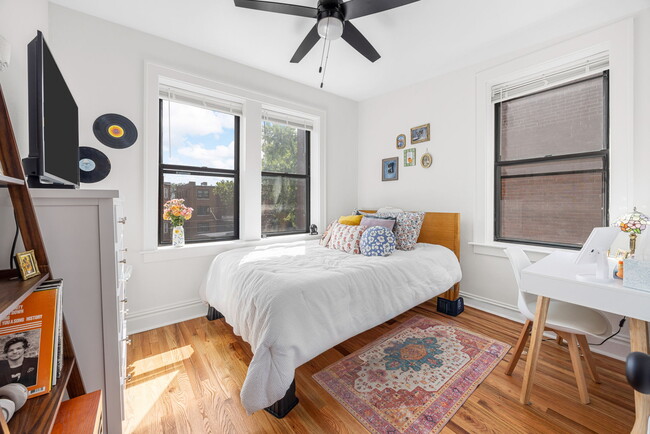
- Three light-filled bedrooms, each fully furnished with modern decor, ensuring a comfortable and inspiring space for studying and relaxation.
-Large, newly refinished bathroom with double vanity.
3. Proximity to Campus:
- Conveniently located within minutes of the Wash U Loop Shuttle and walkable to campus, allowing you to make the most of your student experience.
- Easy access to restaurants and public transportation.
4. Top-Notch Features:
- Newly equipped, modern kitchens with 42" cabinets, Quartz countertops, and tile backsplashes.
- In-Unit Laundry facilities for your convenience, saving you time and trips to the laundromat.
- 60" 4K flat-screen TVs for your entertainment needs.
- Spacious closets to accommodate your wardrobe and storage requirements.
- Off-street parking, ensuring hassle-free access to your residence.
5. Professional Management:
- Units are professionally managed to provide a worry-free living experience.
- On-site maintenance team dedicated to promptly addressing any concerns or issues.
Lease Details:
- Rent: $3,400 per month, plus a utility package.
At MOSAIC, we redefine student housing by offering the perfect blend of comfort, style, and convenience. Secure your spot today for a living experience tailored to meet the needs of the modern student.
Owner is a licensed Missouri real estate broker.
All utilities are included as part of a monthly utility package.

Pricing and Floor Plans
3 Bedrooms
1N
$1,133
- 3 Beds
- 1 Bath
- 1,500 Sq Ft
| Unit | Base Price | Sq Ft | Availability | Unit Details |
|---|---|---|---|---|
| 1N | $1,133 | 1,500 | Now |
1S
$1,133
- 3 Beds
- 2 Baths
- 1,500 Sq Ft
| Unit | Base Price | Sq Ft | Availability | Unit Details |
|---|---|---|---|---|
| 1S | $1,133 | 1,500 | Now |
2N
$3,200
- 3 Beds
- 1 Bath
- 1,500 Sq Ft
Fees and Policies
The fees below are based on community-supplied data and may exclude additional fees and utilities. Use the Rent Estimate Calculator to determine your monthly and one-time costs based on your requirements.
Property Fee Disclaimer: Based on community-supplied data and independent market research. Subject to change without notice. May exclude fees for mandatory or optional services and usage-based utilities.
Community Details
Property Information
- Built in 1925
- 6 units/3 stories
- Furnished Units Available
Community Amenities
Property Services
- 24 Hour Access
- Controlled Access
- Concierge
- Laundry Facilities
- Property Manager on Site
- Video Patrol
- Furnished Units Available
- Package Service
- Recycling
- Renters Insurance Program
- Wi-Fi
- Maintenance on site
- Public Transportation
Fitness & Recreation
- Bicycle Storage
Outdoor Features
- Courtyard
- Fenced Lot
- Picnic Area
- Gated
- Grill
Student Features
- Individual Locking Bedrooms
- Shuttle To Campus
- Walk To Campus
Additional Amenities
- Loop Shuttle
- Walk To Danforth Campus
- Walkable To Wash U
- Wash U
Kitchen Features & Appliances
- Gas Range
Apartment Features
Indoor Features
- Air Conditioning
- Cable Ready
- Fireplace
- Washer/Dryer
- Heating
- Security System
- Ceiling Fans
- Double Vanities
- High Speed Internet Access
- Tub/Shower
- Wi-Fi
- Smoke Free
Kitchen Features & Appliances
- Dishwasher
- Microwave
- Eat-in Kitchen
- Kitchen
- Granite Countertops
- Refrigerator
- Oven
- Stainless Steel Appliances
- Range
- Breakfast Nook
- Freezer
- Island Kitchen
- Pantry
- Quartz Countertops
Model Details
- Tile Floors
- Hardwood Floors
- Basement
- Dining Room
- Family Room
- Furnished
- High Ceilings
- Large Bedrooms
- Balcony
- Yard
- Lawn
Map
- 6274 Cates Ave
- 607 Westgate Ave Unit E
- 603 Westgate Ave Unit 603D
- 601 Westgate Ave Unit C
- 710 Leland Ave
- 6203 Washington Ave
- 849 Westgate Ave Unit 305
- 926 Eastgate Ave
- 738 Kingsland Ave
- 6157 Kingsbury Ave
- 6108 Washington Blvd Unit 201
- 6063 Clemens Ave
- 6059 Clemens Ave
- 6064 W Cabanne Place
- 6028 Clemens Ave
- 6033 Cates Ave
- 900 Trinity Ave
- 6133 Waterman Blvd
- 5972 Enright Ave
- 6017 Kingsbury Ave
- 721-725 Interdrive
- 6409 Enright Ave
- 6274 Cates Ave Unit 2E
- 716 Westgate Ave
- 6273 Delmar Blvd
- 729 Westgate Ave
- 6301 Cates Ave
- 6242 Cabanne Ave
- 6242 Cabanne Ave
- 6416 Cates Ave
- 735 Leland Ave
- 753 Leland Ave
- 605 Leland Ave
- 6650 Delmar Blvd
- 757 Syracuse Ave Unit 2S
- 757 Syracuse Ave
- 738 Kingsland Ave
- 6105 Delmar Blvd
- 608 Kingsland Ave
- 6615 Kingsbury Blvd
Ask me questions while you tour the home.