NOT LISTED FOR SALE

721 S 210th Cir Elkhorn, NE 68022

Elkhorn Area

Estimated Value: $1,096,719

5 Beds
5 Baths
4,570 Sq Ft
$240/Sq Ft Est. Value

Sale Details

Date Sold: May 23, 2025

Last sale price $1,115,000 $244 Per Sq Ft

Est. 2% decrease in value since last sale

Current estimated payment $7,076 / mo

Highlights

  • Horse Property
  • In Ground Pool
  • Engineered Wood Flooring
  • Skyline Elementary School Rated A
  • 1.11 Acre Lot
  • Main Floor Primary Bedroom

About This Home

As of May 2025

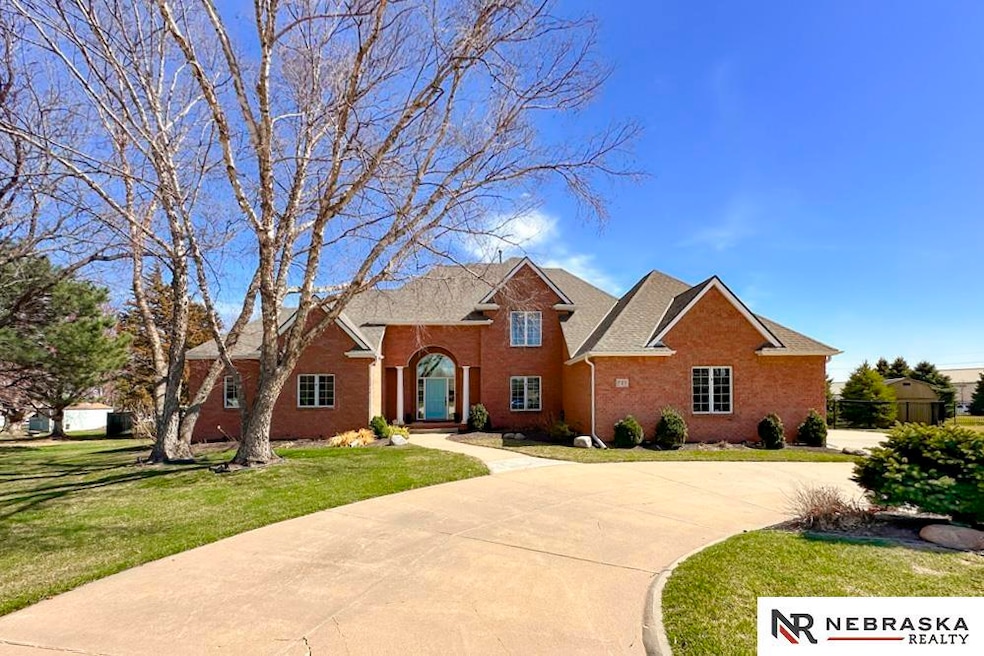
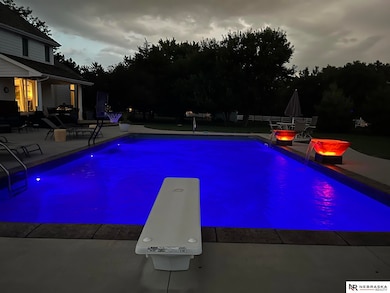
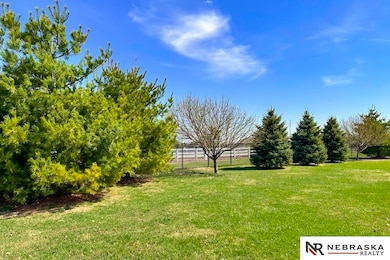
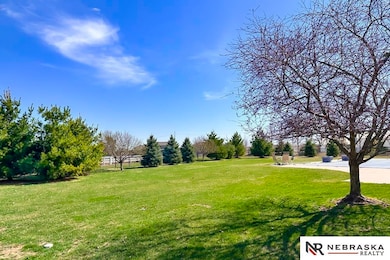
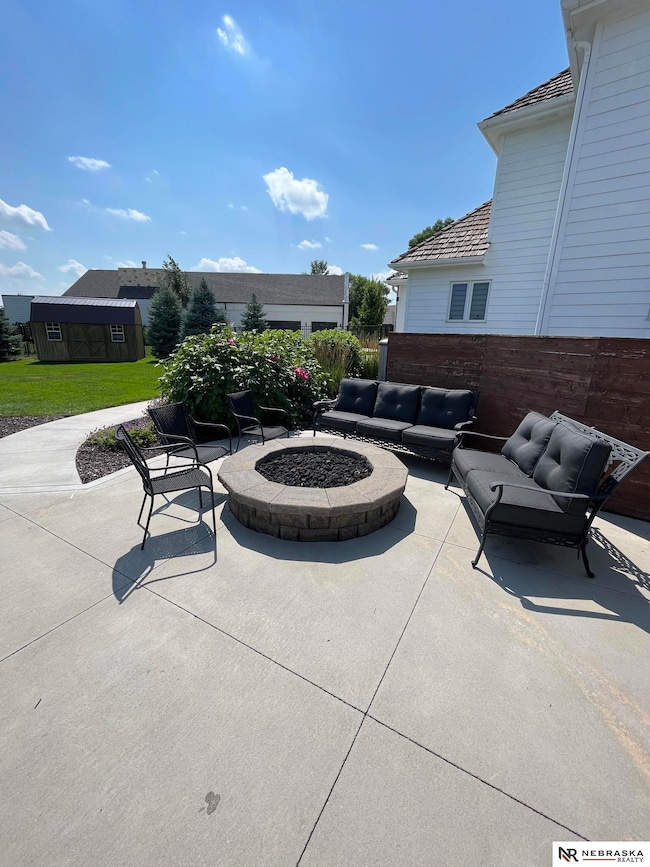
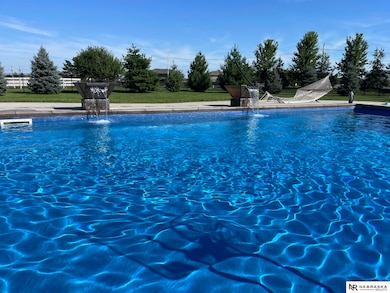
Nestled in the highly desirable Skyline Ranches neighborhood, this immaculate 1.5 story estate set on over an acre in a quiet cul-de-sac, features an all-brick front elevation, a sprawling circle driveway, and a new impact-resistant roof. Open-concept design with soaring ceilings and high-end finishes throughout. The lower level boasts an incredible movie room, perfect for entertaining, while the backyard is a true oasis with an amazing in-ground pool ideal for summer relaxation. Beyond the beautifully landscaped yard, this home backs directly to a horse trail, providing direct access to miles of scenic riding, walking, and even winter activities snowmobiling. Skyline Ranches offers over 150 acres of common land, a private park with picnic grounds and a fishing lake, access to a horse corral and pond. Truly a one-of-a-kind community where nature meets luxury. With its great diversity of home styles and sizes, Skyline Ranches is a rare gem that offers both exclusivity and adventure.

Last Agent to Sell the Property

Jeff Perdue

Nebraska Realty Brokerage Phone: 402-871-4411 License #20140202 Listed on: 04/02/2025

Nebraska Realty

Last Buyer's Agent

Jasmine Greenwaldt

BHHS Ambassador Real Estate License #20170151

BHHS Ambassador Real Estate
Create a Home Valuation Report for This Property
The Home Valuation Report is an in-depth analysis detailing your home's value as well as a comparison with similar homes in the area

Home Details

Home Type

  • Single Family

Est. Annual Taxes

  • $12,370

Year Built

  • Built in 2002

Lot Details

  • 1.11 Acre Lot
  • Lot Dimensions are 51.86 x 192.46 x 275 x 120 x 259.65
  • Property is Fully Fenced
  • Aluminum or Metal Fence
  • Irregular Lot
  • Sprinkler System

HOA Fees

  • $29 Monthly HOA Fees

Parking

  • 3 Car Attached Garage

Home Design

  • Brick Exterior Construction
  • Composition Roof
  • Shingle Siding
  • Hardboard

Interior Spaces

  • 1.5-Story Property
  • Ceiling height of 9 feet or more
  • Ceiling Fan
  • Gas Fireplace
  • Window Treatments
  • Sliding Doors
  • Living Room with Fireplace
  • Formal Dining Room
  • Home Gym
  • Finished Basement

Kitchen

  • Double Oven
  • Cooktop
  • Microwave
  • Dishwasher
  • Wine Refrigerator
  • Disposal

Flooring

  • Engineered Wood
  • Wall to Wall Carpet
  • Ceramic Tile

Bedrooms and Bathrooms

  • 5 Bedrooms
  • Primary Bedroom on Main
  • Walk-In Closet
  • Primary Bathroom is a Full Bathroom
  • Dual Sinks
  • Shower

Laundry

  • Dryer
  • Washer

Outdoor Features

  • In Ground Pool
  • Horse Property
  • Covered Patio or Porch
  • Shed

Location

  • City Lot

Schools

  • Skyline Elementary School
  • Elkhorn Valley View Middle School
  • Elkhorn South High School

Utilities

  • Forced Air Heating and Cooling System
  • Heating System Uses Gas
  • Water Softener
  • Septic Tank
  • Fiber Optics Available
  • Phone Available
  • Cable TV Available

Community Details

  • Association fees include common area maintenance
  • Skyline Ranches HOA
  • Skyline Ranches Subdivision

Listing and Financial Details

  • Assessor Parcel Number 2225564045

Home Details

Home Type

Single Family

Est. Annual Taxes

$12,370

Year Built

Built in 2002

Lot Details

1.11 Acres

HOA Fees

$29 per month

Parking

3

Listing Details

  • Parcel Number: 2225564045
  • Property Sub Type: Single Family Residence
  • Year Built: 2002
  • Prop. Type: Residential
  • Horses: Yes
  • Lot Size Acres: 1.111
  • Lot Size: 51.86 x 192.46 x 275 x 120 x 259.65
  • Ownership: Fee Simple
  • Subdivision Name: Skyline Ranches
  • Directions: From Dodge, south on 204th, west on Pacific, turn right on Buckskin. Follow this around and take left onto 210th Circle
  • Above Grade Finished Sq Ft: 2970
  • Carport Y N: No
  • Garage Yn: Yes
  • Unit Levels: One and One Half
  • New Construction: No
  • ResoBuildingAreaSource: Assessor
  • Remarks22: For all showings, inspections, and appraisals, please schedule via Showingtime online. If it is important to you, please verify schools directly with the school administrative office. The buyer is responsible for ensuring accuracy. All measurements are approximate.
  • Kitchen Level: Main Floor
  • Attribution Contact: M: 402-871-4411
  • Special Features: None

Interior Features

  • Interior Amenities: 9'+ Ceiling, Exercise Room, Ceiling Fan(s), Formal Dining Room
  • Basement: Finished
  • Appliances: Refrigerator, Water Softener, Washer, Dishwasher, Dryer, Disposal, Microwave, Double Oven, Wine Refrigerator, Cooktop
  • Basement YN: Yes
  • Full Bathrooms: 2
  • Half Bathrooms: 2
  • Three Quarter Bathrooms: 1
  • Total Bedrooms: 5
  • Below Grade Sq Ft: 1600
  • Door Features: Sliding Doors
  • Fireplace Features: Living Room, Direct-Vent Gas Fire
  • Fireplaces: 1
  • Fireplace: Yes
  • Flooring: Carpet, Ceramic Tile, Engineered Wood
  • Living Area: 4570
  • Window Features: Window Covering
  • ResoLivingAreaSource: Assessor
  • Room Bedroom4 Area: 267.96
  • Bedroom 1 Level: 2nd Floor
  • Room Bedroom2 Level: 2nd Floor
  • Room Bedroom3 Level: 2nd Floor
  • Dining Room Dining Room Level: Main Floor
  • Room Kitchen Features: Ceramic Tile Floor, Sliding Glass Door, Exterior Door
  • Living Room Living Room Level: Main Floor
  • Bedroom 1 Features: Wall/Wall Carpeting, Window Covering, Ceiling Fan(s), Walk-In Closet(s)
  • Room Bedroom2 Features: Wall/Wall Carpeting, Window Covering, Ceiling Fan(s), Walk-In Closet(s)
  • Room Bedroom3 Features: Wall/Wall Carpeting, Window Covering, Ceiling Fan(s), Walk-In Closet(s)
  • Room Bedroom4 Features: Wall/Wall Carpeting, Window Covering, Ceiling Fan(s), Egress Window
  • Dining Room Features: Ceramic Tile Floor, Dining Area
  • Living Room Features: Ceramic Tile Floor, Window Covering, Fireplace, 9'+ Ceiling
  • Master Bedroom Master Bedroom Level: Main Floor
  • Master Bedroom Features: Wall/Wall Carpeting, Window Covering, 9'+ Ceiling, Ceiling Fan(s), Walk-In Closet(s)
  • Master Bathroom Features: Full, Shower, Double Sinks

Exterior Features

  • Foundation Details: Other
  • Exterior Features: Horse Permitted, Sprinkler System, Other
  • Fencing: Full, Iron
  • Pool Features: In Ground
  • Construction Type: Hardboard, Brick/Other, Shingle, Other
  • Other Structures: Shed(s)
  • Patio And Porch Features: Porch, Covered Patio
  • Property Condition: Not New and NOT a Model
  • Roof: Composition

Garage/Parking

  • Garage Spaces: 3
  • Attached Garage: Yes
  • Covered Parking Spaces: 3
  • Parking Features: Attached
  • Total Parking Spaces: 3

Utilities

  • Cooling: Central Air
  • Laundry Features: Ceramic Tile Floor, Window Covering
  • Cooling Y N: Yes
  • Heating: Gas, Forced Air
  • Heating Yn: Yes
  • Electricity On Property: Yes
  • Sewer: Septic Tank
  • Utilities: Cable Available, Electricity Available, Natural Gas Available, Water Available, Phone Available, Fiber Optic, Cable TV
  • Water Source: Public

Condo/Co-op/Association

  • Senior Community: No
  • Association Fee: 350
  • Association Fee Frequency: Annually
  • Association Name: Skyline Ranches HOA
  • Association: Yes

Fee Information

  • Association Fee Includes: Common Area Maintenance

Schools

  • High School: Elkhorn South
  • Elementary School: Skyline
  • Junior High Dist: Elkhorn
  • Middle Or Junior School: Elkhorn Valley View

Lot Info

  • Property Attached Yn: No
  • Lot Features: Over 1 up to 5 Acres, City Lot, Subdivided, Irregular Lot
  • Lot Size Sq Ft: 48395
  • ResoLotSizeUnits: SquareFeet

Green Features

Tax Info

  • Tax Year: 2024
  • Tax Annual Amount: 12370.3

Multi Family

  • Above Grade Finished Area Units: Square Feet

Ownership History

We collect this data history from publicly available records. To have your information removed, we recommend requesting removal directly through your county’s website.

Date Name Owned For Owner Type

Purchase Details

Listed on
Apr 2, 2025
Closed on
May 12, 2025
Sold by
Bought by
Seller's Agent
Jeff Perdue
Nebraska Realty
Buyer's Agent
Jasmine Greenwaldt
BHHS Ambassador Real Estate
List Price
$1,100,000
Sold Price
$1,115,000
Premium/Discount to List
$15,000
1.36%
Views
39
Current Estimated Value
$1,096,719

Home Financials for this Owner

Home Financials are based on the most recent Mortgage that was taken out on this home.
Estimated Appreciation
-$18,281
Avg. Annual Appreciation
-1.38%

Purchase Details

Closed on
Oct 19, 2022
Sold by
Bought by

Purchase Details

Listed on
Jun 30, 2017
Closed on
Jul 20, 2017
Sold by
Bought by
Seller's Agent
Tim McGee
BHHS Ambassador Real Estate
Buyer's Agent
Deb & Mark Hopkins
Realty ONE Group Sterling
List Price
$699,900
Sold Price
$712,500
Premium/Discount to List
$12,600
1.8%

Home Financials for this Owner

Home Financials are based on the most recent Mortgage that was taken out on this home.
Avg. Annual Appreciation
4.90%
Original Mortgage
$389,100
Interest Rate
3.91%
Mortgage Type
New Conventional

Purchase Details

Closed on
Jul 15, 2014
Sold by
Bought by

Purchase Details

Listed on
Mar 30, 2012
Closed on
Jun 4, 2013
Sold by
Bought by
Seller's Agent
TJ Jackson
BHHS Ambassador Real Estate
Buyer's Agent
Kris Swanson
Nebraska Realty
List Price
$499,900
Sold Price
$454,500
Premium/Discount to List
-$45,400
-9.08%

Home Financials for this Owner

Home Financials are based on the most recent Mortgage that was taken out on this home.
Avg. Annual Appreciation
6.94%
Original Mortgage
$363,600
Interest Rate
3.43%
Mortgage Type
New Conventional

Purchase Details

Closed on
Nov 8, 2010
Sold by
Bought by
Source: Public Records

Home Values in the Area

Source: Public Records

Average Home Value in this Area


Source: Public Records

Agents Specializing in Elkhorn, NE

See All Agents

Purchase History

We collect this data history from publicly available records. To have your information removed, we recommend requesting removal directly through your county’s website.

Date Buyer Sale Price Title Company
$1,115,000 Ambassador Title
-- --
$713,000 Rts Title & Escrow
-- None Available
$455,000 None Available
-- None Available
Source: Public Records

Mortgage History

We collect this data history from publicly available records. To have your information removed, we recommend requesting removal directly through your county’s website.

Date Status Borrower Loan Amount
Open $715,000
Previous Owner $389,100
Previous Owner $363,600
Source: Public Records

Property History

We collect this data history from publicly available records. To have your information removed, we recommend requesting removal directly through your county’s website.

Date Event Price List to Sale Price per Sq Ft Prior Sale
05/23/2025 05/23/25 Sold $1,115,000 +1.4% $244 / Sq Ft
04/02/2025 04/02/25 Pending -- -- --
04/02/2025 04/02/25 For Sale $1,100,000 +54.4% $241 / Sq Ft
07/28/2017 07/28/17 Sold $712,500 +1.8% $156 / Sq Ft View Prior Sale
06/30/2017 06/30/17 Pending -- -- --
06/30/2017 06/30/17 For Sale $699,900 +54.0% $153 / Sq Ft
06/19/2013 06/19/13 Sold $454,500 -9.1% $153 / Sq Ft View Prior Sale
03/31/2013 03/31/13 Pending -- -- --
03/30/2012 03/30/12 For Sale $499,900 -- $168 / Sq Ft
Source: Great Plains Regional MLS

Tax History

We collect this data history from publicly available records. To have your information removed, we recommend requesting removal directly through your county’s website.

Year Tax Paid Tax Assessment Tax Assessment Total Assessment is a certain percentage of the fair market value that is determined by local assessors to be the total taxable value of land and additions on the property. Land Improvement
2025 $12,370 $849,500 $122,300 $727,200
2024 $16,904 $794,300 $66,400 $727,900
2023 $16,904 $804,000 $76,100 $727,900
2022 $18,384 $804,000 $76,100 $727,900
2021 $14,407 $626,000 $76,100 $549,900
2020 $14,543 $626,000 $76,100 $549,900
2019 $14,454 $624,200 $74,300 $549,900
Source: Public Records

Agents Affiliated with this Home

  • Section Image
  • Section Image
  • Section Image
  • Section Image
  • Section Image
  • Section Image
See All Agents

Map

Source: Great Plains Regional MLS

MLS Number: 22508080

Great Plains Regional MLS

APN: 2225-5640-45

Your Personal Tour Guide

Ask me questions while you tour the home.