
Margaret Metzger
Platinum Realty LLC
(316) 867-0561
57 Total Sales
1 in Andover
$290,000 Price




Estimated Value: $303,000 - $319,000
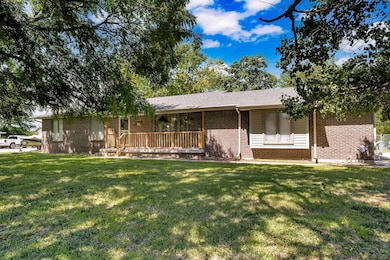
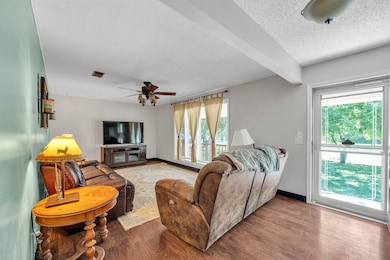
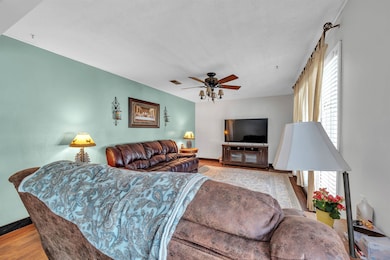
Welcome to your private retreat! Nestled on nearly an acre (.95), this beautifully updated 4-bedroom, 2.5-bath home offers space, comfort, and peaceful surroundings. Step inside to find brand new flooring on most of the main level and a bright, functional layout. The finished basement features a large family room, 4th bedroom, and a versatile bonus room—perfect for a home office, gym, or playroom. Enjoy the outdoors on your shaded, covered back porch or explore the spacious backyard, complete with RV parking and a variety of mature fruit trees—pear, cherry, peach, and mulberry. This all-electric home offers peace of mind and energy efficiency. All appliances stay, making this move-in ready gem even more convenient. Quiet, private, and full of charm—this one is a must-see!
Last Agent to Sell the Property
Keller Williams Hometown Partners License #00053413 Listed on: 07/02/2025
We collect this data history from publicly available records. To have your information removed, we recommend requesting removal directly through your county’s website.
Margaret Metzger
Platinum Realty LLC
(316) 867-0561
57 Total Sales
1 in Andover
$290,000 Price
Kit Corby
Bricktown ICT Realty
(316) 368-2488
571 Total Sales
25 in Andover
$205K - $445K Price Range
Janelle Shearer
Berkshire Hathaway PenFed Realty
(316) 999-8586
60 Total Sales
2 in Andover
$319K - $329K Price Range
LeAnna Beat
Real Broker, LLC
(316) 669-5623
56 Total Sales
1 in Andover
$299,500 Price
Chelsee Cox
Wildcat Homes Inc.
(316) 531-9690
127 Total Sales
1 in Andover
$273,000 Price
Kirk Short
Keller Williams Signature Partners, LLC
(316) 669-4389
657 Total Sales
15 in Andover
$207K - $540K Price Range
We collect this data history from publicly available records. To have your information removed, we recommend requesting removal directly through your county’s website.
| Date | Buyer | Sale Price | Title Company |
|---|---|---|---|
| -- | Security 1St Title |
We collect this data history from publicly available records. To have your information removed, we recommend requesting removal directly through your county’s website.
| Date | Status | Borrower | Loan Amount |
|---|---|---|---|
| Open | $285,950 |
We collect this data history from publicly available records. To have your information removed, we recommend requesting removal directly through your county’s website.
| Date | Event | Price | List to Sale | Price per Sq Ft |
|---|---|---|---|---|
| 08/28/2025 08/28/25 | Sold | -- | -- | -- |
| 07/24/2025 07/24/25 | Pending | -- | -- | -- |
| 07/02/2025 07/02/25 | For Sale | $310,000 | -- | $144 / Sq Ft |
We collect this data history from publicly available records. To have your information removed, we recommend requesting removal directly through your county’s website.
| Year | Tax Paid | Tax Assessment Tax Assessment Total Assessment is a certain percentage of the fair market value that is determined by local assessors to be the total taxable value of land and additions on the property. | Land | Improvement |
|---|---|---|---|---|
| 2026 | $3,544 | $35,144 | $4,752 | $30,392 |
| 2025 | $3,544 | $24,347 | $4,417 | $19,930 |
| 2024 | $35 | $24,105 | $3,037 | $21,068 |
| 2023 | $3,481 | $23,402 | $3,037 | $20,365 |
| 2022 | $3,464 | $20,677 | $3,037 | $17,640 |
| 2021 | $2,749 | $18,342 | $3,037 | $15,305 |
| 2020 | $3,400 | $17,742 | $2,548 | $15,194 |
| 2019 | $3,282 | $16,922 | $2,548 | $14,374 |
| 2018 | $3,099 | $15,883 | $2,548 | $13,335 |
| 2017 | $3,067 | $15,707 | $2,778 | $12,929 |
| 2014 | -- | $133,810 | $32,160 | $101,650 |
Seller's Agent in 2025
Josh Roy
Keller Williams Hometown Partners
(316) 613-0737
1,887 Total Sales
Seller Co-Listing Agent in 2025
Nick Weidner
Reece Nichols South Central Kansas
(316) 371-7958
105 Total Sales
Buyer's Agent in 2025
Traci Terrill
Keller Williams Hometown Partners
(316) 644-5292
117 Total Sales
Source: South Central Kansas MLS
MLS Number: 657920
APN: 309-30-0-10-07-014-00-0
Disclaimer: Certain information contained herein is derived from information provided by parties other than Homes.com. All information provided is deemed reliable, but is not guaranteed to be accurate and should be independently verified.
All data is obtained from various sources and may not have been verified by broker or MLS GRID. Supplied Open House Information is subject to change without notice. All information should be independently reviewed and verified for accuracy. Properties may or may not be listed by the office/agent presenting the information. Some IDX listings have been excluded from this website. IDX information is provided exclusively for personal, non-commercial use, and may not be used for any purpose other than to identify prospective properties consumers may be interested in purchasing. This information is not verified for authenticity or accuracy, is not guaranteed and may not reflect all real estate activity in the market. © 1993-2026 South Central Kansas Multiple Listing Service, Inc. All rights reserved.
Listings courtesy of South Central Kansas MLS as distributed by MLS GRID.
Based on information submitted to the MLS GRID
Ask me questions while you tour the home.