
Kendra Carter
Keller Williams Consultants
(330) 913-1923
74 Total Sales
1 in Knolls-Thomas
$610,000 Price
Estimated Value: $475,000 - $569,000

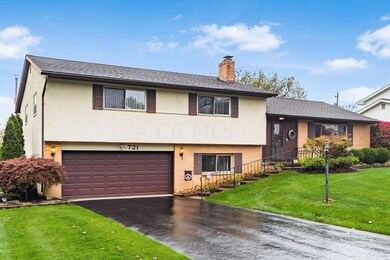


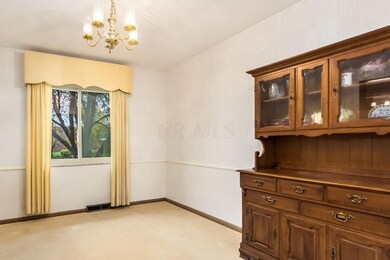
Welcome to this Spacious Split-Level Home in the Highly Desired Neighborhood of 'The Knolls'.
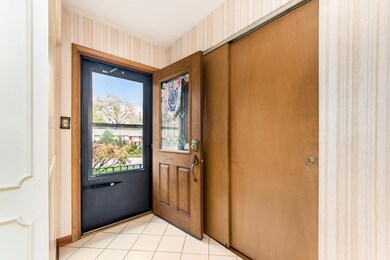
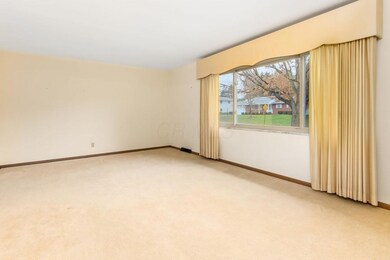
Featuring 4 Levels & Over 2,300 sq.ft. Plus Large 3-Season Room. 1st Floor Includes: Entry Foyer, Formal Dining & Living Rooms, Kitchen with Newer Appliances, Casual Dining Area. 2nd Floor
Offers 4 Bedrooms Including Master Suite w/Bath, Hall Bath and Large Built-In's. 1st Level Down Features Family Room w/ Fireplace, Half Bath, Wet Bar and Access to Back Yard. Lowest Level has
a Finished Space For Office or Kids Playroom, Storage Room & Utilities. Backs to a Quiet Part of the School and Nearby Park, Easy Access to Main Roads, Olentangy Trail, Shopping, and Restaurants. Notables - Wood Floors Under Most Carpet, Replacement Windows, Nature Stone in Garage.
Open Sunday 11-8 From 2-4 PM.
Last Agent to Sell the Property
RE/MAX Achievers License #2004004521 Listed on: 10/29/2020
We collect this data history from publicly available records. To have your information removed, we recommend requesting removal directly through your county’s website.
Kendra Carter
Keller Williams Consultants
(330) 913-1923
74 Total Sales
1 in Knolls-Thomas
$610,000 Price
Erik Hiss
Keller Williams Capital Ptnrs
(380) 777-5758
226 Total Sales
1 in Knolls-Thomas
$390,000 Price
Doug Ryan
KW Classic Properties Realty
(380) 333-6700
90 Total Sales
1 in Knolls-Thomas
$455,000 Price
Sean O'Neil
C. R. O'Neil & Co.
(614) 972-1638
39 Total Sales
1 in Knolls-Thomas
$460,000 Price
Steve Smith
Keller Williams Consultants
(380) 208-0446
340 Total Sales
1 in Knolls-Thomas
$515,000 Price
Craig Buehler
Coldwell Banker Realty
(614) 858-3276
270 Total Sales
1 in Knolls-Thomas
$567,500 Price
We collect this data history from publicly available records. To have your information removed, we recommend requesting removal directly through your county’s website.
| Date | Buyer | Sale Price | Title Company |
|---|---|---|---|
| $347,000 | Peak Title Agency | ||
| $242,500 | Bexley Titl | ||
| -- | Bexley Title Agency Inc | ||
| $90,000 | -- | ||
| $76,000 | -- |
We collect this data history from publicly available records. To have your information removed, we recommend requesting removal directly through your county’s website.
| Date | Status | Borrower | Loan Amount |
|---|---|---|---|
| Open | $200,000 | ||
| Previous Owner | $181,000 | ||
| Previous Owner | $9,000 | ||
| Previous Owner | $181,500 | ||
| Previous Owner | $194,000 | ||
| Previous Owner | $230,000 |
We collect this data history from publicly available records. To have your information removed, we recommend requesting removal directly through your county’s website.
| Date | Event | Price | List to Sale | Price per Sq Ft |
|---|---|---|---|---|
| 12/11/2020 12/11/20 | Sold | $347,000 | -0.8% | $147 / Sq Ft |
| 11/05/2020 11/05/20 | Price Changed | $349,900 | -2.8% | $148 / Sq Ft |
| 10/29/2020 10/29/20 | For Sale | $360,000 | -- | $152 / Sq Ft |
We collect this data history from publicly available records. To have your information removed, we recommend requesting removal directly through your county’s website.
| Year | Tax Paid | Tax Assessment Tax Assessment Total Assessment is a certain percentage of the fair market value that is determined by local assessors to be the total taxable value of land and additions on the property. | Land | Improvement |
|---|---|---|---|---|
| 2025 | $6,326 | $140,950 | $55,930 | $85,020 |
| 2024 | $6,326 | $140,950 | $55,930 | $85,020 |
| 2023 | $6,245 | $140,945 | $55,930 | $85,015 |
| 2022 | $6,143 | $118,450 | $29,440 | $89,010 |
| 2021 | $5,940 | $114,320 | $29,440 | $84,880 |
| 2020 | $5,643 | $108,470 | $29,440 | $79,030 |
| 2019 | $5,319 | $87,680 | $29,440 | $58,240 |
| 2018 | $4,840 | $87,680 | $29,440 | $58,240 |
| 2017 | $5,066 | $87,680 | $29,440 | $58,240 |
| 2016 | $4,816 | $72,700 | $22,860 | $49,840 |
| 2015 | $4,372 | $72,700 | $22,860 | $49,840 |
| 2014 | $4,382 | $72,700 | $22,860 | $49,840 |
| 2013 | $2,058 | $69,230 | $21,770 | $47,460 |
Seller's Agent in 2020
Mike Whiteman
RE/MAX
(614) 406-5600
2 in this area
186 Total Sales
Seller Co-Listing Agent in 2020
Andrew Whiteman
RE/MAX
(614) 425-4500
2 in this area
221 Total Sales
Buyer's Agent in 2020
Judy Minister
Minister Realty, Inc.
(614) 325-8815
3 in this area
160 Total Sales
Source: Columbus and Central Ohio Regional MLS
MLS Number: 220038348
APN: 010-131220
Disclaimer: Certain information contained herein is derived from information provided by parties other than Homes.com. All information provided is deemed reliable, but is not guaranteed to be accurate and should be independently verified.
IDX information is provided exclusively for personal, non-commercial use, and may not be used for any purpose other than to identify prospective properties consumers may be interested in purchasing.
Information is deemed reliable but not guaranteed.
Ask me questions while you tour the home.