
Elaine Garcia
GARCIA REALTY GROUP
(321) 415-8030
46 Total Sales
1 in MetroWest
$150,000 Price

Estimated Value: $308,437
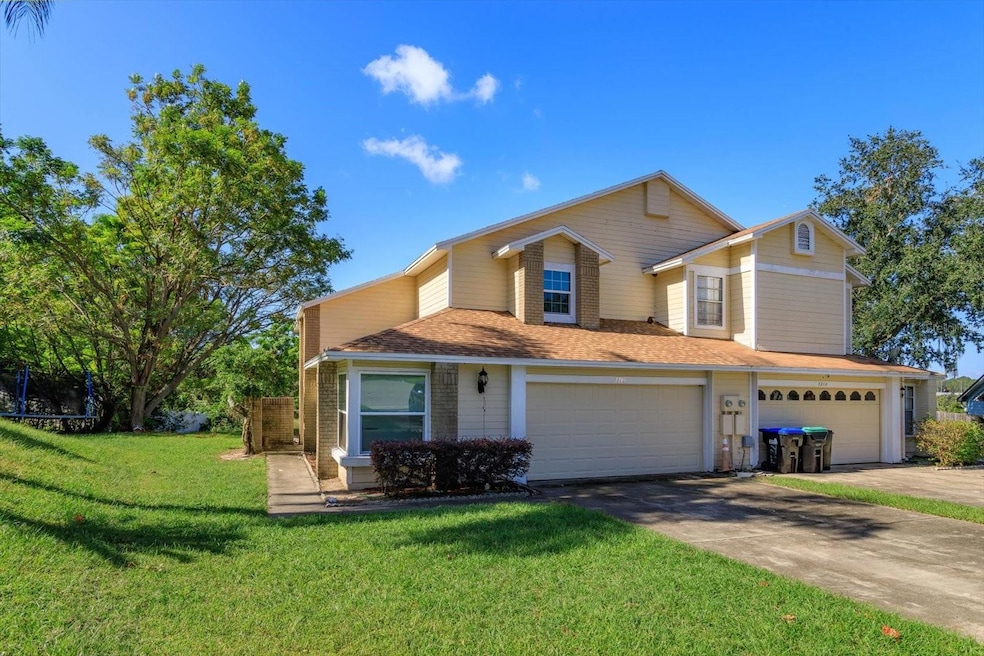
This beautifully updated home features a new roof, adding peace of mind to its already impressive appeal. The home boasts a modern, spacious layout with 24 x 24” tile flooring throughout the entire first floor, offering a sleek, low-maintenance finish. The kitchen is a highlight, with elegant quartz countertops, a stylish tile backsplash, and stainless steel appliances. Upon entry, a vaulted ceiling creates an open and airy atmosphere, making the home feel even more expansive. Sliding glass doors near the family room allow abundant natural light and lead to a large backyard, ideal for grilling and hosting guests. The master bedroom is conveniently located on the first floor, while the master bathroom features dual sinks with quartz countertops for a touch of luxury. A half-bathroom on the first floor adds extra convenience for guests. Upstairs, both bedrooms and the staircase are finished with laminate flooring. Situated on a quiet cul-de-sac, this home is just minutes from shopping, dining, and major highways, including the 408. With easy access to Downtown Orlando and I-4, you're only 10 minutes from all the excitement. Don't miss out—schedule your private showing today to see all that this home has to offer!
Last Agent to Sell the Property
INTERNATIONAL NETWORK REALTY Brokerage Phone: 407-963-8539 License #3073398 Listed on: 12/04/2024
We collect this data history from publicly available records. To have your information removed, we recommend requesting removal directly through your county’s website.
Elaine Garcia
GARCIA REALTY GROUP
(321) 415-8030
46 Total Sales
1 in MetroWest
$150,000 Price
Robin Leedom-Hafen
TOP VALUE PROPERTIES LLC
(689) 209-1764
39 Total Sales
1 in MetroWest
$375,000 Price
Kari Fleck
THE REAL ESTATE COLLECTION LLC
(689) 207-6866
39 Total Sales
1 in MetroWest
$440,000 Price
Andrew Kincaid
BHHS FLORIDA REALTY
(689) 207-6433
200 Total Sales
2 in MetroWest
$330K - $410K Price Range
Paul Giles
COMPASS FLORIDA LLC
(321) 415-5436
93 Total Sales
1 in MetroWest
$539,900 Price
Elizabeth Fowler
THE FLORIDA PROPERTY SHOP SALE
(863) 592-2536
33 Total Sales
2 in MetroWest
$230K - $239K Price Range
We collect this data history from publicly available records. To have your information removed, we recommend requesting removal directly through your county’s website.
| Date | Buyer | Sale Price | Title Company |
|---|---|---|---|
| $321,000 | Leading Edge Title | ||
| $320,800 | None Listed On Document |
We collect this data history from publicly available records. To have your information removed, we recommend requesting removal directly through your county’s website.
| Date | Status | Borrower | Loan Amount |
|---|---|---|---|
| Open | $315,185 | ||
| Previous Owner | $210,000 | ||
| Previous Owner | $40,000 | ||
| Previous Owner | $55,269 |
We collect this data history from publicly available records. To have your information removed, we recommend requesting removal directly through your county’s website.
| Date | Event | Price | List to Sale | Price per Sq Ft | Prior Sale |
|---|---|---|---|---|---|
| 03/20/2025 03/20/25 | Sold | $321,000 | -2.7% | $248 / Sq Ft | |
| 02/04/2025 02/04/25 | Pending | -- | -- | -- | |
| 01/24/2025 01/24/25 | For Sale | $330,000 | 0.0% | $255 / Sq Ft | |
| 12/08/2024 12/08/24 | Pending | -- | -- | -- | |
| 12/04/2024 12/04/24 | For Sale | $330,000 | +2.9% | $255 / Sq Ft | |
| 06/15/2022 06/15/22 | Sold | $320,800 | +7.0% | $248 / Sq Ft | View Prior Sale |
| 06/13/2022 06/13/22 | Off Market | $299,900 | -- | -- | |
| 05/07/2022 05/07/22 | Pending | -- | -- | -- | |
| 05/05/2022 05/05/22 | For Sale | $299,900 | -- | $232 / Sq Ft |
We collect this data history from publicly available records. To have your information removed, we recommend requesting removal directly through your county’s website.
| Year | Tax Paid | Tax Assessment Tax Assessment Total Assessment is a certain percentage of the fair market value that is determined by local assessors to be the total taxable value of land and additions on the property. | Land | Improvement |
|---|---|---|---|---|
| 2026 | $4,948 | $269,280 | $55,000 | $214,280 |
| 2025 | $4,948 | $272,770 | $55,000 | $217,770 |
| 2024 | $4,167 | $262,450 | $55,000 | $207,450 |
| 2023 | $4,167 | $241,743 | $55,000 | $186,743 |
| 2022 | $2,473 | $170,497 | $47,500 | $122,997 |
| 2021 | $2,195 | $136,643 | $47,500 | $89,143 |
| 2020 | $2,046 | $137,432 | $47,500 | $89,932 |
| 2019 | $1,903 | $112,878 | $29,900 | $82,978 |
| 2018 | $1,772 | $102,262 | $20,000 | $82,262 |
| 2017 | $1,624 | $89,676 | $17,000 | $72,676 |
| 2016 | $1,523 | $82,595 | $15,000 | $67,595 |
| 2015 | $1,472 | $78,569 | $15,000 | $63,569 |
| 2014 | $1,331 | $61,345 | $15,000 | $46,345 |
W
Seller's Agent in 2025
Wui Keong Goh
INTERNATIONAL NETWORK REALTY
(407) 963-8539
7 in this area
32 Total Sales
Buyer's Agent in 2025
Avi Maganda
EMPIRE NETWORK REALTY
(321) 287-5340
2 in this area
52 Total Sales
Seller's Agent in 2022
Jacquie Sosa
EXP REALTY LLC
(407) 340-9793
4 in this area
64 Total Sales
Seller Co-Listing Agent in 2022
George Philbeck
EXP REALTY LLC
(407) 925-8433
4 in this area
36 Total Sales
Buyer's Agent in 2022
Sandy Ou
CENTURY 21 CARIOTI
(407) 267-5635
3 in this area
23 Total Sales
Source: Stellar MLS
MLS Number: O6262392
APN: 26-2228-6044-00-500
Disclaimer: Certain information contained herein is derived from information provided by parties other than Homes.com. All information provided is deemed reliable, but is not guaranteed to be accurate and should be independently verified.
All data is obtained from various sources and may not have been verified by broker or MLS GRID. Supplied Open House Information is subject to change without notice. All information should be independently reviewed and verified for accuracy. Properties may or may not be listed by the office/agent presenting the information. Some IDX listings have been excluded from this website. IDX information is provided exclusively for personal, non-commercial use, and may not be used for any purpose other than to identify prospective properties consumers may be interested in purchasing. Information is deemed reliable but not guaranteed.
Listings courtesy of Stellar MLS as distributed by MLS GRID.
Based on information submitted to the MLS GRID
Listing Information presented by local MLS brokerage: Ten-X - (888)-952-6393
Ask me questions while you tour the home.