NOT LISTED FOR SALE

7210 Lorelei Dr Bozeman, MT 59715

Bozeman Area

Estimated Value: $1,274,000 - $2,019,000

5 Beds
3.5 Baths
4,266 Sq Ft
$354/Sq Ft Est. Value

Sale Details

Date Sold: February 15, 2018

Current estimated payment $8,759 / mo

110 Days on Market

Highlights

  • Ski Accessible
  • Greenhouse
  • View of Trees or Woods
  • Morning Star School Rated A
  • RV Parking in Community
  • Craftsman Architecture

About This Home

As of February 2018

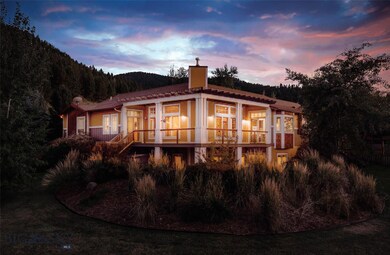
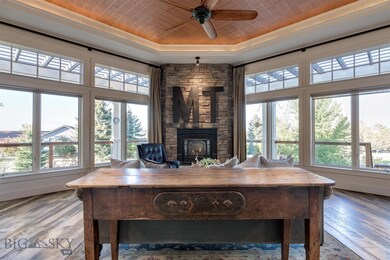
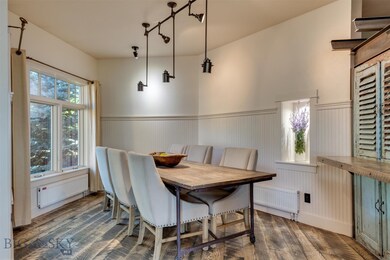
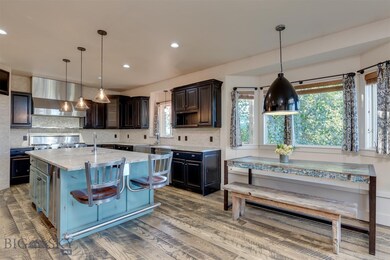
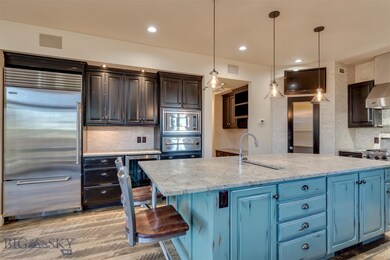
Stunning Mystic Heights home on half acre. Architecturally inspired renovation w/ thoughtful touches + beautiful natural light. Former Parade home. Updated chef’s kitchen – granite, cherry cabinets, Sub-Zero - Viking - Bosch appliances, large pantry + office area. Renovated master suite w/ ship-lap walls, vessel tub/sinks, marble tile + glass shower surround, antique cabinetry, walk-in w/ closet system. Circle-sawn reclaimed wood flooring. Stacked gas fireplace. 4 more spacious beds - 2 up, 2 down. Large mud room. Daylight finished basement - large bath plumbed for steam room + library/office area. Twin W/D appliances in laundry. Radiant w/ HRV sys. Wrap around redwood deck. Expansive mountain views. Stamped concrete patio + walks. Beautifully kept gardens. Organic garden + no spray lawn. Greenhouse. Addt'l oversized 4th car detached garage/shop space. Access to community pond + beach - easy access to Leverich Canyon/Hyalite trails. Community water system. Don’t miss the 360 VR tour.

Last Agent to Sell the Property

Marcie Hahn-Knoff

Knoff Group Real Estate License #BRO-16921 Listed on: 09/27/2017

Last Buyer's Agent

Claire Gillam

Berkshire Hathaway - Bozeman License #BRO-71740

Berkshire Hathaway - Bozeman

Home Details

Home Type

  • Single Family

Est. Annual Taxes

  • $4,827

Year Built

  • Built in 2002

Lot Details

  • 23,522 Sq Ft Lot
  • South Facing Home
  • Landscaped
  • Sprinkler System
  • Lawn
  • Garden
  • Zoning described as RX - Existing Residential

HOA Fees

  • $65 Monthly HOA Fees

Parking

  • 4 Car Garage
  • Garage Door Opener

Property Views

  • Woods
  • Mountain
  • Meadow
  • Valley

Home Design

  • Craftsman Architecture
  • Contemporary Architecture
  • Asphalt Roof
  • Wood Siding
  • Hardboard

Interior Spaces

  • 4,266 Sq Ft Home
  • 1-Story Property
  • Central Vacuum
  • Vaulted Ceiling
  • Ceiling Fan
  • Gas Fireplace
  • Window Treatments

Kitchen

  • Range
  • Microwave
  • Dishwasher
  • Wine Cooler
  • Disposal

Flooring

  • Wood
  • Partially Carpeted
  • Radiant Floor
  • Tile

Bedrooms and Bathrooms

  • 5 Bedrooms
  • Walk-In Closet
  • Steam Shower

Laundry

  • Dryer
  • Washer

Finished Basement

  • Walk-Out Basement
  • Basement Fills Entire Space Under The House
  • Bedroom in Basement
  • Recreation or Family Area in Basement
  • Finished Basement Bathroom
  • Basement Window Egress

Outdoor Features

  • Balcony
  • Deck
  • Covered Patio or Porch
  • Greenhouse
  • Separate Outdoor Workshop
  • Shed

Utilities

  • Forced Air Heating System
  • Heating System Uses Natural Gas
  • Wall Furnace
  • Septic Tank
  • Phone Available

Listing and Financial Details

  • Exclusions: Clock on wall in kitchen
  • Assessor Parcel Number 06-0698-12-1-05-08-0000

Community Details

Overview

  • Association fees include insurance, sewer, snow removal, water
  • Built by Richard Smith
  • Mystic Heights Subdivision
  • RV Parking in Community

Recreation

  • Community Spa
  • Trails
  • Ski Accessible

Home Details

Home Type

Single Family

Est. Annual Taxes

$4,827

Year Built

Built in 2002

Lot Details

0.54 Acres

HOA Fees

$65 per month

Parking

4

Listing Details

  • Prop. Type: Residential
  • ResoPropertyType: Residential
  • Property Sub Type: Single Family Residence
  • ResoPropertySubType: SingleFamilyResidence
  • Property Sub Type Additional: Single Family Residence
  • Architectural Style: Contemporary, Craftsman
  • Unit Levels: One
  • New Construction: No
  • Building Stories: 1
  • Year Built: 2002
  • ResoBuildingAreaSource: Owner
  • Special Features: None
  • Stories: 1

Interior Features

  • Fireplace Features: Gas
  • Fireplace: Yes
  • Window Features: Window Coverings
  • Flooring: Hardwood, Partially Carpeted, Tile
  • Interior Amenities: Fireplace, Sauna, Steam Shower, Vaulted Ceiling(s), Walk-In Closet(s), Central Vacuum
  • Total Bedrooms: 5
  • Full Bathrooms: 3
  • Half Bathrooms: 1
  • Spa Features: Association
  • Appliances: Dryer, Dishwasher, Disposal, Microwave, Range, Refrigerator, Wine Cooler, Washer
  • Above Grade Finished Sq Ft: 2620.0
  • Has Basement: Bathroom, Bedroom, Daylight, Egress Windows, Full, Finished, Rec/Family Area, Walk-Out Access
  • Basement YN: Yes
  • ResoLivingAreaSource: Owner
  • Living Area: 4266.0

Exterior Features

  • Roof: Asphalt
  • View: Meadow, Mountain(s), Southern Exposure, Valley, Trees/Woods
  • View: Yes
  • Exclusions: Clock on wall in kitchen
  • Builder Name: Richard Smith
  • Construction Type: Hardboard, Wood Siding
  • Exterior Features: Concrete Driveway, Garden, Sprinkler/Irrigation, Landscaping
  • Other Structures: Greenhouse, Shed(s), Workshop
  • Patio And Porch Features: Balcony, Covered, Deck, Patio, Porch
  • Road Surface Type: Paved

Garage/Parking

  • Parking Features: Attached, Detached, Garage, Garage Door Opener
  • Garage Spaces: 4.0
  • Garage Yn: Yes
  • Attached Garage: No

Utilities

  • Cooling: Ceiling Fan(s)
  • Heating: Forced Air, Natural Gas, Radiant Floor, Wall Furnace
  • Heating Yn: Yes
  • Sewer: Septic Tank
  • Utilities: Natural Gas Available, Phone Available, Septic Available, Water Available
  • Water Source: Community/Coop

Condo/Co-op/Association

  • Amenities: RV Parking, Ski Accessible, Spa/Hot Tub, Water, Trail(s)
  • Association: Yes
  • ResoAssociationFeeFrequency: Monthly
  • Association Fee: 65.0
  • Association Fee Frequency: Monthly

Fee Information

  • Association Fee Includes: Insurance, Sewer, Snow Removal, Water

Lot Info

  • Lot Features: Lawn, Landscaped, Sprinklers In Ground
  • Lot Size Acres: 0.54
  • Lot Size Sq Ft: 23522.0
  • Parcel #: 06-0698-12-1-05-08-0000
  • Zoning Description: RX - Existing Residential
  • ResoLotSizeUnits: Acres

Rental Info

  • Pets Allowed: Yes

Tax Info

  • Tax Annual Amount: 4827.0
  • Tax Year: 2017

Range of Values:

--
Value Increase
--
Percent Increase
--
Adjusted for Inflation
Collateral Analytics

Collateral Analytics Collateral Analytics AVMs (Automated Valuation Model) employ a number of statistical approaches combined with neighborhood-specific comparable selection guarantees the most up-to-date and precise valuations.

Not Available

Collateral Analytics does not have data for the current month. Please view the chart for historical values.

ICE

ICE Mortgage Technology ICE Mortgage Technology’s AVM (Automated Valuation Model) is a state-of-the-art online residential property valuation tool that provides a quick and accurate estimate of the value of almost any home in the U.S.

Not Available

ICE Mortgage Technology does not have data for the current month. Please view the chart for historical values.

First American

First American First American Data & Analytics’ next-generation AVM combines unrivaled data assets with a blended ensemble of valuation models to produce highly accurate, reliable valuations you can trust.

Not Available

First American does not have data for the current month. Please view the chart for historical values.

Quantarium

Quantarium Quantarium’s valuation service, repeatedly proven the industry’s most accurate and comprehensive, is supercharged with a self-learning and auto-tuning AI engine that continually becomes smarter and more accurate as it processes daily inputs from the industry’s leading RE data lake.

Not Available

Quantarium does not have data for the current month. Please view the chart for historical values.

Average Value
Not Available
List Price
Sold Price
Create a Home Valuation Report for This Property
The Home Valuation Report is an in-depth analysis detailing your home's value as well as a comparison with similar homes in the area

Property History

We collect this data history from publicly available records. To have your information removed, we recommend requesting removal directly through your county’s website.

Date Event Price List to Sale Price per Sq Ft
02/15/2018 02/15/18 Sold -- -- --
01/16/2018 01/16/18 Pending -- -- --
09/27/2017 09/27/17 For Sale $850,000 -- $199 / Sq Ft
Source: Big Sky Country MLS

Tax History

We collect this data history from publicly available records. To have your information removed, we recommend requesting removal directly through your county’s website.

Year Tax Paid Tax Assessment Tax Assessment Total Assessment is a certain percentage of the fair market value that is determined by local assessors to be the total taxable value of land and additions on the property. Land Improvement
2025 $5,490 $1,372,100 $0 $0
2024 $8,418 $1,608,100 $0 $0
2023 $8,340 $1,608,100 $0 $0
2022 $5,627 $864,000 $0 $0
2021 $6,283 $864,000 $0 $0
2020 $6,092 $801,200 $0 $0
2019 $5,994 $801,200 $0 $0
2018 $5,194 $633,370 $0 $0
2017 $4,827 $633,370 $0 $0
2016 $4,435 $540,782 $0 $0
2015 $4,464 $540,782 $0 $0
2014 $4,996 $356,637 $0 $0
Source: Public Records

Agents Affiliated with this Home

  • Section Image
  • Section Image
See All Agents

Map

Source: Big Sky Country MLS

MLS Number: 305838

Big Sky Country MLS

APN: 06-0698-12-1-05-08-0000

Your Personal Tour Guide

Ask me questions while you tour the home.