NOT LISTED FOR SALE
3 Beds
2 Baths
1,216 Sq Ft
1.19 Acre Lot

Sale Details

Date Sold: September 30, 2025

Last sale price $150,000 $123 Per Sq Ft

31 Days on Market

Highlights

  • Oak Trees
  • 1.19 Acre Lot
  • Main Floor Primary Bedroom
  • View of Trees or Woods
  • Open Floorplan
  • No HOA

About This Home

As of September 2025

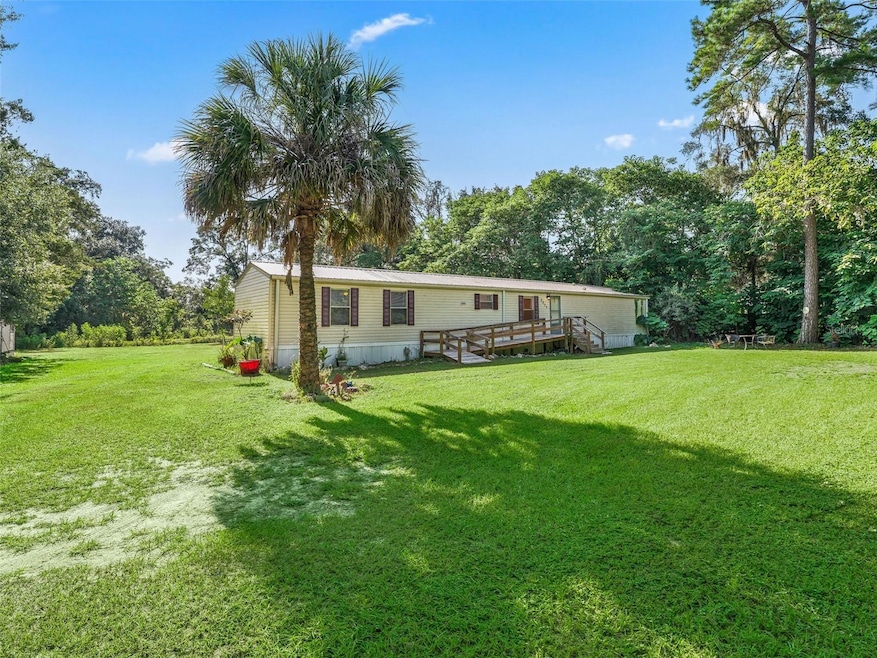
Great Location – Spacious Lot – Move-In Ready! Don’t miss this opportunity to own a well-maintained 3 bedroom, 2 bath manufactured home on a generous 1.19-acre A1-zoned lot! The property backs up to a picturesque 70-acre pasture, offering privacy and beautiful views. With ample space, there’s plenty of room to build an additional home or expand. Ideally located just minutes from I-75 for quick access to Ocala or Gainesville, and close to the World Equestrian Center, shopping, hospitals, and dining. This home features an open-concept layout with a split bedroom floor plan, offering both functionality and privacy. Recent updates include a new metal roof and a new front entry ramp for easy accessibility. Enjoy fresh well water and a septic system, meaning no monthly water bills! Whether you're looking for peaceful country living or an investment opportunity, this property has it all!

Last Agent to Sell the Property

Amy Atkins

OCALA HORSE PROPERTIES, LLC Brokerage Phone: 352-620-0643 License #3431791 Listed on: 08/05/2025

Last Buyer's Agent

Lindsay Jacobson

LPT REALTY, LLC License #3618931

LPT REALTY, LLC

Property Details

Home Type

  • Manufactured Home

Est. Annual Taxes

  • $1,377

Year Built

  • Built in 2000

Lot Details

  • 1.19 Acre Lot
  • West Facing Home
  • Oversized Lot
  • Level Lot
  • Cleared Lot
  • Oak Trees

Home Design

  • Pillar, Post or Pier Foundation
  • Metal Roof
  • Vinyl Siding

Interior Spaces

  • 1,216 Sq Ft Home
  • Open Floorplan
  • Chair Railings
  • Ceiling Fan
  • Window Treatments
  • Family Room Off Kitchen
  • Living Room
  • Luxury Vinyl Tile Flooring
  • Views of Woods
  • Crawl Space

Kitchen

  • Built-In Oven
  • Cooktop

Bedrooms and Bathrooms

  • 3 Bedrooms
  • Primary Bedroom on Main
  • Split Bedroom Floorplan
  • Walk-In Closet
  • 2 Full Bathrooms

Laundry

  • Laundry Room
  • Dryer
  • Washer

Outdoor Features

  • Exterior Lighting
  • Shed
  • Private Mailbox
  • Front Porch

Utilities

  • Central Air
  • Heat Pump System
  • Underground Utilities
  • 1 Water Well
  • Electric Water Heater
  • 1 Septic Tank

Additional Features

  • Pasture
  • Zoned For Horses

Community Details

  • No Home Owners Association
  • Ocala Park Ranchettes Subdivision

Listing and Financial Details

Property Details

Home Type

Manufactured Home

Est. Annual Taxes

$1,377

Year Built

Built in 2000

Lot Details

1.19 Acres

Listing Details

  • Property Type: Residential
  • Property Sub Type: Manufactured Home
  • Construction Materials: Vinyl Siding
  • Fireplace: No
  • Living Area: 1216
  • Lot Size Acres: 1.19
  • New Construction: No
  • Year Built: 2000
  • Building Area Total: 1408
  • Lot Size Sq Ft: 51836
  • Status: Sold
  • Street Direction: NW
  • Ownership: Fee Simple
  • Building Area Total Srch Sq M: 130.81
  • Escrow State: FL
  • Minimum Lease: No Minimum
  • RATIO Current Price By Calculate: 123.36
  • Total Acreage: 1 to less than 2
  • Water Access YN: 0
  • MFR_InLawSuiteYN: 0
  • Attribution Contact: 352-620-0643
  • Tax Year: 2024
  • Special Features: VirtualTour

Interior Features

  • Living Area Units: Square Feet
  • Flooring: Luxury Vinyl
  • Full Bathrooms: 2
  • Interior Amenities: Ceiling Fans(s), Chair Rail, Kitchen/Family Room Combo, Open Floorplan, Primary Bedroom Main Floor, Split Bedroom, Walk-In Closet(s), Window Treatments
  • Appliances Included: Built-In Oven, Cooktop, Dryer, Electric Water Heater, Refrigerator, Washer
  • Foundation Details: Crawlspace, Pillar/Post/Pier
  • Total Bedrooms: 3
  • Levels: One
  • Living Area Meters: 112.97

Exterior Features

  • Direction Faces: West
  • Other Structures: Shed(s), Storage
  • Exterior Features: Lighting, Private Mailbox, Storage
  • Roof: Metal
  • Pool Private: No
  • View: Trees/Woods
  • Waterfront: No
  • Patio and Porch Features: Front Porch, Rear Porch
  • Road Surface Type: Paved
  • Water View YN: 0
  • Waterfront Feet Total: 0

Garage/Parking

  • Carport Y N: No
  • Garage Yn: No

Utilities

  • Utilities: Electricity Connected, Underground Utilities, Water Connected
  • Cooling: Central Air
  • Heating: Heat Pump
  • Laundry Features: Laundry Room
  • Sewer: Septic Tank
  • Water Source: Well
  • Number Of Septics: 1
  • Number of Wells: 1

Condo/Co-op/Association

  • Community Features: Street Lights
  • Association: No
  • Senior Community: No
  • Association 2 YN: 0
  • Association Approval Required YN: 0

Fee Information

  • Total Annual Fees: 0.00
  • Total Monthly Fees: 0.00

Lot Info

  • Zoning: A1
  • Parcel Number: 1312-001-004
  • Additional Parcels: No
  • Lot Features: Cleared, Level, Oversized Lot, Pasture, Paved, Zoned for Horses
  • Flood Zone Code: x

Rental Info

  • Furnished: Unfurnished
  • Lease Restrictions YN: 0

Tax Info

  • Tax Annual Amount: 1377
  • Tax Block: A
  • Tax Book Number: 99
  • Tax Lot: 4
Create a Home Valuation Report for This Property
The Home Valuation Report is an in-depth analysis detailing your home's value as well as a comparison with similar homes in the area

Home Values in the Area

Source: Public Records

Average Home Value in this Area


Source: Public Records

Property History

We collect this data history from publicly available records. To have your information removed, we recommend requesting removal directly through your county’s website.

Date Event Price List to Sale Price per Sq Ft
09/30/2025 09/30/25 Sold $150,000 -14.3% $123 / Sq Ft
09/05/2025 09/05/25 Pending -- -- --
08/25/2025 08/25/25 For Sale $175,000 0.0% $144 / Sq Ft
08/09/2025 08/09/25 Pending -- -- --
08/05/2025 08/05/25 For Sale $175,000 -- $144 / Sq Ft
Source: Stellar MLS

Agents Affiliated with this Home

  • Section Image
  • Section Image
See All Agents

Map

Source: Stellar MLS

MLS Number: OM706912

Stellar MLS
Your Personal Tour Guide

Ask me questions while you tour the home.