
Misty May
Coldwell Banker Realty
(612) 662-2788
61 Total Sales
1 in South Cornelia
$563,000 Price


Estimated Value: $635,000 - $673,000
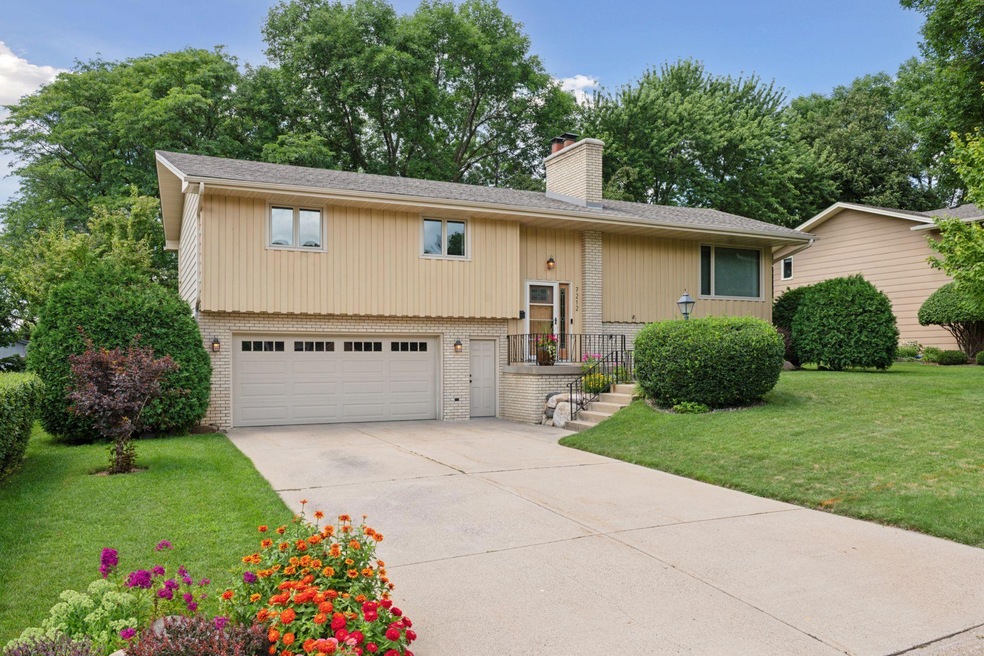
Meticulously maintained split-level gem offering modern comforts across over 2,300 square feet of living space. This charming home features three bedrooms/two bathrooms, all conveniently situated on one level. Step into a bright and inviting living space with all-new carpet underfoot. Recent upgrades include a new furnace and a suite of new appliances, including a washer and dryer, ensuring functionality and efficiency. Spacious eat-in kitchen leads to a generous deck overlooking the patio, perfect for entertaining or relaxing, all situated on a well-manicured lot. Updated windows and doors enhance its aesthetic appeal while providing energy efficiency. The walkout lower level boasts a spacious family room, office, fireplace and laundry area, seamlessly leading to a two-car garage with ample storage space. Steps to schools, shops and restaurants.
We collect this data history from publicly available records. To have your information removed, we recommend requesting removal directly through your county’s website.
Misty May
Coldwell Banker Realty
(612) 662-2788
61 Total Sales
1 in South Cornelia
$563,000 Price
Troy Koenig
Coldwell Banker Realty
(763) 343-8910
78 Total Sales
1 in South Cornelia
$850,000 Price
Eric Robinson
Rize Realty
(651) 374-8524
106 Total Sales
1 in South Cornelia
$1,280,000 Price
Arthur Hays
Lakes Sotheby's International Realty
(612) 682-6300
195 Total Sales
1 in South Cornelia
$631,000 Price
Joshua W. Zuehlke
Coldwell Banker Realty - Lakes
(612) 682-2457
169 Total Sales
1 in South Cornelia
$500,000 Price
Meredith Howell
Coldwell Banker Realty
(612) 445-2073
57 Total Sales
1 in South Cornelia
$950,000 Price
We collect this data history from publicly available records. To have your information removed, we recommend requesting removal directly through your county’s website.
| Date | Buyer | Sale Price | Title Company |
|---|---|---|---|
| $625,000 | Edina Realty Title |
We collect this data history from publicly available records. To have your information removed, we recommend requesting removal directly through your county’s website.
| Date | Status | Borrower | Loan Amount |
|---|---|---|---|
| Open | $550,000 |
We collect this data history from publicly available records. To have your information removed, we recommend requesting removal directly through your county’s website.
| Date | Event | Price | List to Sale | Price per Sq Ft |
|---|---|---|---|---|
| 08/29/2025 08/29/25 | Sold | $625,000 | +8.7% | $306 / Sq Ft |
| 08/02/2025 08/02/25 | Pending | -- | -- | -- |
| 08/02/2025 08/02/25 | For Sale | $575,000 | -- | $281 / Sq Ft |
We collect this data history from publicly available records. To have your information removed, we recommend requesting removal directly through your county’s website.
| Year | Tax Paid | Tax Assessment Tax Assessment Total Assessment is a certain percentage of the fair market value that is determined by local assessors to be the total taxable value of land and additions on the property. | Land | Improvement |
|---|---|---|---|---|
| 2025 | $7,561 | $565,600 | $379,600 | $186,000 |
| 2024 | $7,043 | $551,000 | $352,500 | $198,500 |
| 2023 | $6,595 | $542,100 | $342,500 | $199,600 |
| 2022 | $5,818 | $503,800 | $305,000 | $198,800 |
| 2021 | $5,650 | $453,400 | $265,000 | $188,400 |
| 2020 | $5,771 | $439,500 | $250,000 | $189,500 |
| 2019 | $5,638 | $440,600 | $250,000 | $190,600 |
| 2018 | $5,263 | $431,400 | $239,700 | $191,700 |
| 2017 | $5,261 | $387,500 | $217,000 | $170,500 |
| 2016 | $4,647 | $340,500 | $170,000 | $170,500 |
| 2015 | $4,377 | $333,700 | $170,600 | $163,100 |
| 2014 | -- | $318,900 | $170,600 | $148,300 |
Seller's Agent in 2025
Stephanie Chandler
Compass
(612) 599-7107
1 in this area
233 Total Sales
Seller Co-Listing Agent in 2025
Nichole Fredrickson
Compass
(612) 735-4763
1 in this area
58 Total Sales
Buyer's Agent in 2025
Jay Staats
Edina Realty, Inc.
(612) 719-3559
1 in this area
107 Total Sales
Source: NorthstarMLS
MLS Number: 6757977
APN: 31-028-24-13-0053
Disclaimer: Certain information contained herein is derived from information provided by parties other than Homes.com. All information provided is deemed reliable, but is not guaranteed to be accurate and should be independently verified.
All data is obtained from various sources and may not have been verified by broker or MLS GRID. Supplied Open House Information is subject to change without notice. All information should be independently reviewed and verified for accuracy. Properties may or may not be listed by the office/agent presenting the information. Some IDX listings have been excluded from this website.
Listings courtesy of NorthstarMLS as distributed by MLS GRID.
Based on information submitted to the MLS GRID
Ask me questions while you tour the home.