NOT LISTED FOR SALE

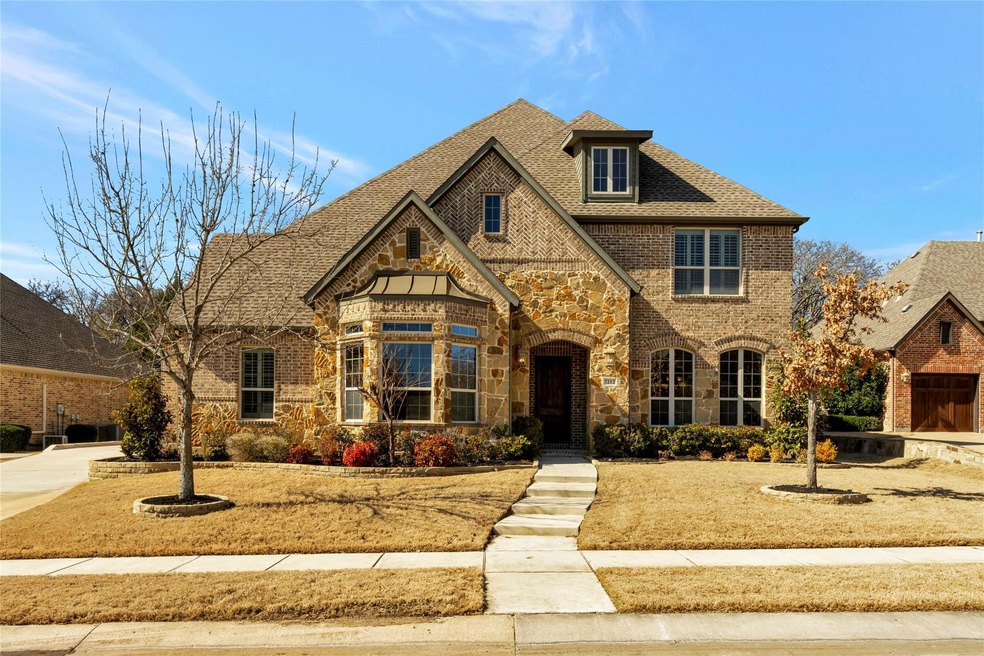
7212 Mitchell Ct Argyle, TX 76226

Lantana Area

Estimated Value: $909,000 - $973,000

5 Beds
7 Baths
5,021 Sq Ft
$188/Sq Ft Est. Value

Sale Details

Date Sold: May 15, 2024

Current estimated payment $6,647 / mo

5 Days on Market

Highlights

  • Living Room with Fireplace
  • Wood Flooring
  • Private Yard
  • Traditional Architecture
  • Granite Countertops
  • Covered Patio or Porch

About This Home

As of May 2024

Welcome to your dream home! This stunning 5 bedrm, 7 bth home features BEAUTIFUL INTERIOR FINISH OUT & has been METICULOUSLY MAINTAINED by original owner! This incredible floor plan has it all-Home office,Game rm,Media rm,Lrg Secondary bedrms with En-suite bths & walk-in closets,Laundry rm w separate entrance,INCREDIBLE Owner's Suite w custom en-suite bath & two lrg walk-in closets. Beautiful kitchen featuring a HUGE pantry,Butler's pantry,Large center island,Beautiful custom cabinetry,&gas cooktop. Additional bedrm w en-suite bath also located on main floor&makes a perfect guest rm. Stunning custom office w tons of built-in cabinets.Upstairs you'll find a fantastic Game rm,Media rm,full Wet bar+an awesome bonus space which makes a great workout rm! The expansive backyrd features tons of privacy w no back neighbors. Fully screened in back porch features wood burning fireplace& is a great space to enjoy the outdoors. Excellent location w easy access to schools & Lantana amenity center.

Last Agent to Sell the Property

Michele Wilks

Fathom Realty, LLC Brokerage Phone: (888) 455-6040 License #0558796 Listed on: 02/16/2024

Fathom Realty, LLC

Last Buyer's Agent

Laura McGrath

Dave Perry Miller Real Estate License #0741389

Dave Perry Miller Real Estate
Create a Home Valuation Report for This Property
The Home Valuation Report is an in-depth analysis detailing your home's value as well as a comparison with similar homes in the area

Home Details

Home Type

  • Single Family

Est. Annual Taxes

  • $14,704

Year Built

  • Built in 2012

Lot Details

  • 11,064 Sq Ft Lot
  • Cul-De-Sac
  • Wood Fence
  • Landscaped
  • Sprinkler System
  • Private Yard

HOA Fees

  • $134 Monthly HOA Fees

Parking

  • 3 Car Attached Garage
  • Side Facing Garage
  • Single Garage Door
  • Garage Door Opener

Home Design

  • Traditional Architecture
  • Brick Exterior Construction
  • Slab Foundation
  • Composition Roof

Interior Spaces

  • 5,021 Sq Ft Home
  • 2-Story Property
  • Wet Bar
  • Home Theater Equipment
  • Wired For Sound
  • Built-In Features
  • Woodwork
  • Ceiling Fan
  • Decorative Lighting
  • Wood Burning Fireplace
  • Gas Log Fireplace
  • Stone Fireplace
  • Shutters
  • Living Room with Fireplace
  • 2 Fireplaces
  • Prewired Security

Kitchen

  • Eat-In Kitchen
  • Double Oven
  • Built-In Gas Range
  • Microwave
  • Dishwasher
  • Kitchen Island
  • Granite Countertops
  • Disposal

Flooring

  • Wood
  • Carpet
  • Ceramic Tile

Bedrooms and Bathrooms

  • 5 Bedrooms
  • Walk-In Closet

Laundry

  • Laundry in Utility Room
  • Washer and Electric Dryer Hookup

Outdoor Features

  • Covered Patio or Porch
  • Outdoor Fireplace
  • Exterior Lighting
  • Rain Gutters

Schools

  • Annie Webb Blanton Elementary School
  • Tom Harpool Middle School
  • Guyer High School

Utilities

  • Forced Air Zoned Heating and Cooling System
  • Heating System Uses Natural Gas
  • Underground Utilities
  • Gas Water Heater
  • High Speed Internet
  • Cable TV Available

Community Details

  • Association fees include all facilities, management, ground maintenance
  • Lantana Community Association
  • Madison Add Ph 1 Subdivision

Listing and Financial Details

  • Legal Lot and Block 22 / 35H
  • Assessor Parcel Number R470912

Home Details

Home Type

Single Family

Est. Annual Taxes

$14,704

Year Built

Built in 2012

Lot Details

0.25 Acres

HOA Fees

$134 per month

Parking

3

Listing Details

  • OWNERNAME: See Offer Instructions
  • Property Type: Residential
  • Property Sub Type: Single Family Residence
  • Architectural Style: Traditional, Detached
  • Unit Levels: Two
  • Security: Prewired
  • Year Built Details: Preowned
  • Attribution Contact: (888) 455-6040
  • Co List Office Mls Id: FATHLV01
  • Structure Type: House
  • HumanModifiedYN: No
  • UniversalParcelId: urn:reso:upi:2.0:US:48121:R470912
  • Special Features: VirtualTour
  • Year Built: 2012

Interior Features

  • Square Footage: 5021.0
  • Windows: Shutters, Window Coverings
  • Fireplace Features: Gas Log, Living Room, Outside, Stone, Wood Burning
  • Interior Amenities: Wet Bar, Built-in Features, Decorative/Designer Lighting Fixtures, Eat-in Kitchen, Granite Counters, High Speed Internet, Kitchen Island, Cable TV, Natural Woodwork, Walk-In Closet(s), Wired for Sound
  • Flooring: Carpet, Ceramic Tile, Wood
  • Appliances: Some Gas Appliances, Built-In Gas Range, Double Oven, Dishwasher, Disposal, Gas Water Heater, Microwave, Plumbed For Gas
  • Basement YN: No
  • Fireplaces: 2
  • Other Equipment: Home Theater

Beds/Baths

  • Full Bathrooms: 5
  • Half Bathrooms: 2
  • Total Bedrooms: 5

Exterior Features

  • Foundation: Slab
  • Community Features: Curbs, Sidewalks
  • Fencing: Wood
  • Roof: Composition
  • Construction Materials: Brick
  • Exterior Features: Lighting, Private Yard, Rain Gutters
  • Pool Features: None
  • Waterfront: No
  • Patio And Porch Features: Screened, Covered

Garage/Parking

  • Cooling System: Central Air, Ceiling Fan(s), Electric, Zoned
  • Garage Spaces: 3.0
  • Total Covered Spaces: 3.0
  • Parking Features: Door-Single, Garage, Garage Door Opener, Garage Faces Side
  • Attached Garage YN: Yes
  • GarageYN: Yes

Utilities

  • Sewer: Public Sewer
  • Heating: Central, Natural Gas, Zoned
  • LaundryFeatures: Washer Hookup, Electric Dryer Hookup, Laundry in Utility Room
  • Utilities: Natural Gas Available, Sewer Available, Separate Meters, Underground Utilities, Water Available, Cable Available
  • Heating Yn: Yes

Condo/Co-op/Association

  • HOA Fee Includes: All Facilities, Association Management, Maintenance Grounds
  • Association Fee: 134.0
  • Association Fee Frequency: Monthly
  • Association Name: Lantana Community Association

Schools

  • Elementary School: Annie Webb Blanton
  • High School: Guyer
  • Junior High Dist: Denton ISD

Lot Info

  • PropertyAttachedYN: No
  • Lot Features: Cul-De-Sac, Landscaped, Subdivision, Sprinkler System
  • Lot Size Units: Acres
  • Lot Size Area: 0.254
  • Parcel Number: R470912
  • Lot Size Acres: 0.254
  • Lot Size Sq Ft: 11064.24

Building Info

  • Year Built: 2012
  • SeniorCommunityYN: No

Tax Info

  • TaxBlock: 35H
  • Tax Lot: 22
  • Tax Annual Amount: 14704.0

MLS Schools

  • MiddleOrJuniorSchool: Tom Harpool

Ownership History

We collect this data history from publicly available records. To have your information removed, we recommend requesting removal directly through your county’s website.

Date Name Owned For Owner Type

Purchase Details

Listed on
Feb 16, 2024
Closed on
May 15, 2024
Sold by
Bought by
Seller's Agent
Michele Wilks
Fathom Realty, LLC
Buyer's Agent
Laura McGrath
Dave Perry Miller Real Estate
List Price
$925,000
Views
24
Current Estimated Value
$943,604

Home Financials for this Owner

Home Financials are based on the most recent Mortgage that was taken out on this home.
Avg. Annual Appreciation
0.90%
Original Mortgage
$925,000
Outstanding Balance
$890,314
Interest Rate
4%
Mortgage Type
VA
Estimated Equity
$53,290

Purchase Details

Closed on
Nov 15, 2012
Sold by
Bought by

Home Financials for this Owner

Home Financials are based on the most recent Mortgage that was taken out on this home.
Original Mortgage
$433,998
Interest Rate
3.37%
Mortgage Type
New Conventional
Source: Public Records

Home Values in the Area

Source: Public Records

Average Home Value in this Area


Source: Public Records

Agents Specializing in Argyle, TX

See All Agents

Purchase History

We collect this data history from publicly available records. To have your information removed, we recommend requesting removal directly through your county’s website.

Date Buyer Sale Price Title Company
-- Allegiance Title
-- Stewart
Source: Public Records

Mortgage History

We collect this data history from publicly available records. To have your information removed, we recommend requesting removal directly through your county’s website.

Date Status Borrower Loan Amount
Open $925,000
Previous Owner $433,998
Source: Public Records

Property History

We collect this data history from publicly available records. To have your information removed, we recommend requesting removal directly through your county’s website.

Date Event Price List to Sale Price per Sq Ft
05/15/2024 05/15/24 Sold -- -- --
02/22/2024 02/22/24 Pending -- -- --
02/16/2024 02/16/24 For Sale $925,000 -- $184 / Sq Ft
Source: North Texas Real Estate Information Systems (NTREIS)

Tax History

We collect this data history from publicly available records. To have your information removed, we recommend requesting removal directly through your county’s website.

Year Tax Paid Tax Assessment Tax Assessment Total Assessment is a certain percentage of the fair market value that is determined by local assessors to be the total taxable value of land and additions on the property. Land Improvement
2025 $15,986 $925,000 $184,844 $740,156
2024 $16,366 $793,276 $0 $0
2023 $13,529 $721,160 $169,935 $677,065
2022 $15,104 $655,600 $184,844 $600,830
2021 $14,856 $596,000 $105,625 $490,375
2020 $14,845 $572,000 $105,625 $466,375
2019 $15,995 $589,000 $105,625 $483,375
2018 $15,945 $574,000 $105,625 $468,375
2017 $15,559 $558,000 $105,625 $452,375
2016 $15,115 $535,000 $84,500 $450,500
2015 $14,252 $515,000 $98,898 $416,102
2013 -- $514,730 $98,898 $415,832
Source: Public Records

Agents Affiliated with this Home

  • Section Image
  • Section Image
See All Agents

Map

Source: North Texas Real Estate Information Systems (NTREIS)

MLS Number: 20536667

North Texas Real Estate Information Systems (NTREIS)

APN: R470912

Your Personal Tour Guide

Ask me questions while you tour the home.